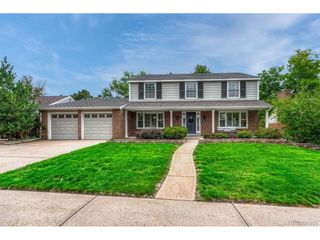
7765 S Madison Cir, Centennial, CO 80122
- 5 beds |
- 4 baths |
- 3,563 sqft
 Single-Family Home
  Built in 1982
  9,583sqft lot
 2 car garage
  $267/sqft
  Listed 10 days ago
Property Description
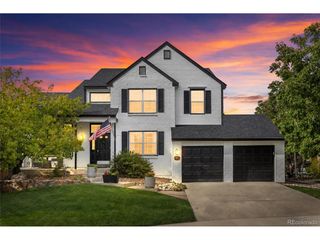
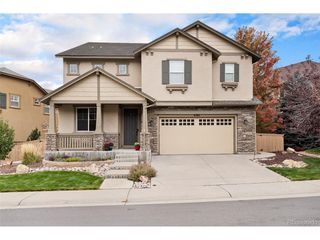
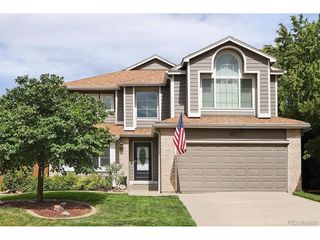
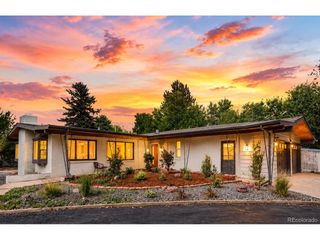
Welcome to a beautifully updated and thoughtfully cared-for home in one of Centennial's most desirable neighborhoods. Situated on a quiet street surrounded by beautiful mature trees and timeless neighborhood charm. From the moment you arrive, the pride of ownership is evident. The exterior has been refreshed with new siding, windows, and gutters in 2026, while the new deck added in 2023 creates an inviting outdoor retreat complete with a new hot tub-perfect for relaxing or entertaining. Inside, the home features fresh interior paint, remodeled bathrooms, and beautiful engineered hardwood flooring installed in 2020. The kitchen was also remodeled in 2020. The generous floor plan includes five bedrooms, four bathrooms, a dedicated office, a finished basement, and a private patio off the primary suite. The home also features a Presidential 50-year shingle roof, adding another valuable long-term improvement. With major updates already completed, this property offers the opportunity to enjoy a well-maintained home without the extensive renovation projects often associated with a home of this size and age. Located close to highly regarded schools, shopping, parks, trails, and everyday conveniences, this property combines a peaceful residential setting with easy access to the amenities that make Centennial such a sought-after place to call home. Mature trees, a quiet street, thoughtful updates, generous living spaces, and an inviting outdoor retreat come together to create a home that is ready to be enjoyed for years to come.
- Listing Status:
- Pending
- Data Last Updated:
- October 5, 2026 at 3:21AM
- Listing Office:
- eXp Realty, LLC : ctwood4@gmail.com,303-810-0246
- Listing Agent:
- Cody Wood : 303-810-0246
- Contact:
- ctwood4@gmail.com,303-810-0246
- MLS ID:
- 5623758

- General: Eat-in KitchenCathedral Ceiling(s)Walk-In Closet(s)
- Appliances: Double OvenDishwasherRefrigeratorDryerMicrowaveDisposalFire Alarm
- Basement: FullPartially FinishedStructural Floor
- A/C: Central AirCeiling Fan(s)
- Heating: Forced Air
- Fireplace: Living RoomOne
- General: Hot Tub
- Other Structures: DeckPatio
- Parking: Attached
- Roofing: Fiberglass
- Windows: Window Coverings
- General: BrickWood SidingBi-Level
- HOA Amenities: 80.0Annually
- Originating MLS: ires
- School District: Littleton District 6
- County: Arapahoe
- Fencing: Fenced
- Utilities: Natural Gas AvailableElectricity AvailableCable Available
- Water: Public
- Sewer: Public Sewer
- Source: ires
- Exclusions: Seller's personal property
This listing courtesy of Cody Wood , eXp Realty, LLC
Monthly Payment
- Principal & Interest $
- Property Taxes $
- Home Insurance $
- VA Funding Fee $

 New - 3 days ago