7773 S Oneida Court, Centennial, CO 80112
- 4 beds |
- 3 baths |
- 3,260 sqft
 Single-Family Home
  Built in 1978
  9,583sqft lot
 3 car garage
  $368/sqft
  Listed 15 days ago
Property Description
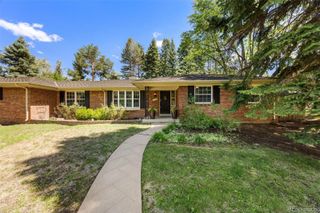
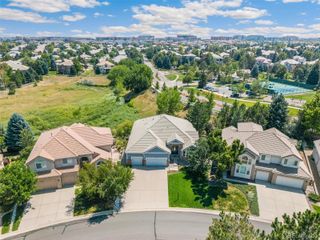
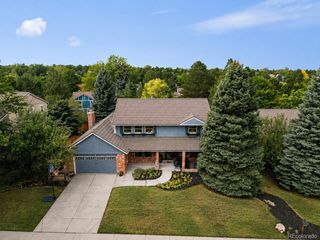
Welcome home to this exceptional, fully updated four bedroom home in Foxridge! Situated on a quiet cul-de-sac, a quick walk to Foxridge park, pool, and tennis courts, and backing to the greenbelt and trails. This fabulous architect-designed custom home is like none other! It boasts a spectacular remodeled kitchen with SmartHome appliances, three updated bathrooms, a main floor office, living room, family room with an in-ceiling sound system, and a fantastic bonus room and bedroom in the basement. The mudroom / laundry room is conveniently located on the lower level. A rare oversized three-car garage is complete with ski lockers, built in storage, and a bay for any car enthusiast! Other home features include a dining room, family room with a gas fireplace, and a MasterSpa hot tub. The yard offers complete privacy, a patio area, and an additional seating area near the hot tub. A 35 ft camper/boat pad is a perfect place to store your toys! Community pool, tennis, and garden available with a community fee. ***MUST SEE**** Cherry Creek Schools
- Listing Status:
- Active
- Data Last Updated:
- August 20, 2026 at 7:22AM
- Listing Office:
- Corcoran Perry & Co. : 303-399-7777
- Listing Agent:
- Sara Katt : 303-941-1095
- MLS ID:
- 9612450

- General: LightingPrivate YardRain GuttersSmart IrrigationSpa/Hot Tub
- Other Structures: PatioCovered
- Parking: ConcreteExterior Access DoorLightedOversizedStorageParking spaces: 3
- Roofing: Composition
- Windows: Double Pane WindowsSkylight(s)Window Coverings
- General: Multi/Split
- Road/Access: Public
- Originating MLS: recolorado
- School District: Cherry Creek 5
- County: Arapahoe
- Zoning: LOT 22 BLK 3 FOXRIDGE II031900433
- Fencing: Full
- Current Use: Live/Work
- Utilities: Cable AvailableElectricity Connected
- Water: Public
- Sewer: Public Sewer
- Source: recolorado
- Ownership: Individual
- Exclusions: Seller's Personal Property Inclusions: hot tub and accessoriessolar panels (owned)wardrobe in lower level bedroompool table and accessoriescabinets and shelving in officebasement refrigeratorshelving in storage roomfamily room theater cabinetryplayroom shelving. Kitchen applianceswasherdryer
This listing courtesy of Sara Katt , Corcoran Perry & Co.
Monthly Payment
- Principal & Interest $
- Property Taxes $
- Home Insurance $
- VA Funding Fee $

 New - 1 day ago