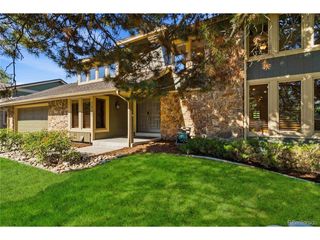
5447 S Iola Way, Englewood, CO 80111
- 5 beds |
- 4 baths |
- 3,779 sqft
 Single-Family Home
  Built in 1978
  0.29acre lot
 2 car garage
  $344/sqft
  Listed 1 day ago
Property Description
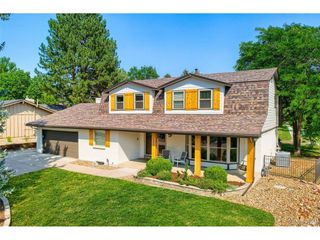
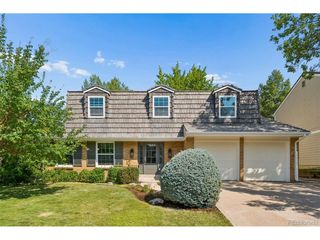
Beautifully maintained and thoughtfully updated, this 5-bedroom, 4-bathroom home in the coveted Hills at Cherry Creek is a true gem and an exceptional opportunity in one of the area's most sought-after communities. Hardwood floors flow throughout the main level, featuring elegant formal living and dining rooms, a private office/bedroom with built-in shelving and a large closet, and an inviting family room with a gas fireplace. The updated kitchen opens to the main living spaces, while updated lighting throughout and a beautifully remodeled staircase add a fresh, sophisticated feel. Upstairs you'll find four spacious, light-filled bedrooms with brand new carpet. The generous primary suite with a fully remodeled five-piece en-suite bath featuring a large walk-in shower and soaking tub. The secondary upstairs bath has also been beautifully remodeled with dual sinks and a walk-in shower. The finished walk-out basement offers additional living space with a large family/rec room, office space and a sixth (non-conforming) bedroom complete with an en-suite bath and walk-in closet. Outside, the enormous, covered deck is ideal for outdoor dining and entertaining while overlooking the expansive backyard framed by beautiful mature trees. Enjoy peace of mind with a brand-new HVAC/heat pump system and updated premium stone-coated steel roof. Ideally located just steps from Cherry Creek State Park, Bear Park/playground, and the private neighborhood tennis courts, with access to highly regarded Cherry Creek Schools, including Cottonwood Creek Elementary and Cherry Creek High School.
- Listing Status:
- Active
- Data Last Updated:
- August 20, 2026 at 7:24AM
- Listing Office:
- Coldwell Banker Realty 24 : jennifer.bub@coloradohomes.com,303-253-4969
- Listing Agent:
- Jennifer Bub : 303-253-4969
- Contact:
- jennifer.bub@coloradohomes.com,303-253-4969
- MLS ID:
- 5282953

- General: Sprinkler System
- Other Structures: DeckPatio
- Parking: Attached
- Roofing: Other
- General: FrameBrickTwo
- HOA Amenities: 307.0Annually
- Originating MLS: ires
- School District: Cherry Creek 5
- County: Arapahoe
- Fencing: Fenced
- Utilities: Natural Gas Available
- Water: City
- Sewer: Public Sewer
- Source: ires
- Exclusions: All sellers personal propertyall staging itemswasher and dryerBidet toilet seat in the basement bathroomGarage refrigerator.
This listing courtesy of Jennifer Bub , Coldwell Banker Realty 24
Monthly Payment
- Principal & Interest $
- Property Taxes $
- Home Insurance $
- VA Funding Fee $

 New - 6 hours ago