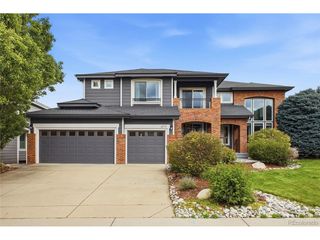
6484 S Newport Ct, Centennial, CO 80111
- 6 beds |
- 4 baths |
- 3,796 sqft
 Single-Family Home
  Built in 1974
  9,148sqft lot
 2 car garage
  $315/sqft
  Listed 6 hours ago
Property Description
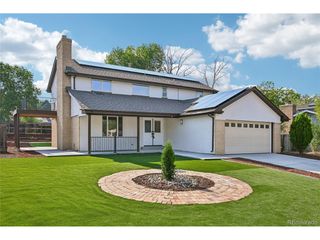
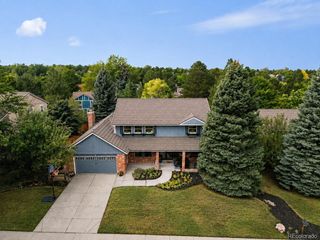
JUST LISTED! OPEN HOUSE SATURDAY 11AM-2PM! Tucked away on a quiet cul-de-sac and backing to a peaceful greenbelt with no neighbors directly behind, this extensively renovated 6-bedroom, 4-bath home offers nearly 3,800 sq. ft. of generous living space in the highly sought-after Cherry Creek School District. Extensive updates throughout create a move-in-ready home in an exceptionally convenient location. Inside, the main level features a remodeled kitchen with Bosch stainless steel appliances, a five-burner gas range, and beautiful greenbelt views. A formal dining room is ready for entertaining, while a flexible main-level office or bedroom adds versatility. The inviting family room is anchored by a striking stacked-stone fireplace surround. Upstairs, the primary suite offers a comfortable retreat with a remodeled bathroom, complemented by three spacious bedrooms and a second renovated full bathroom. The finished basement expands the living space with a non-conforming bedroom, renovated bathroom with a beautifully finished shower, and a versatile rec room with space for a play area, game room, or home gym. The backyard is an inviting outdoor retreat with a spacious patio, fire pit, built-in BBQ, shade trees, and peaceful views of the greenbelt. The location is hard to beat, with trails right outside your back door leading to Heritage Elementary School and Holly Park, with its pools and tennis courts. Fiddler's Green is within walking distance, while Park Meadows Mall, The Streets at SouthGlenn, the Denver Tech Center, and Arapahoe at Village Center light rail station are all just minutes away. Extensive renovations and improvements include a new roof, new exterior paint, new interior doors and trim, and a newer high-efficiency furnace. With exceptional indoor and outdoor living spaces, extensive updates, Cherry Creek Schools, and a hard-to-find cul-de-sac location backing to a greenbelt, this home is truly move-in ready. Visit the virtual tour at www.6484Newport.com!
- Listing Status:
- Active
- Data Last Updated:
- August 20, 2026 at 7:24AM
- Listing Office:
- RE/MAX Professionals : PSobania@gmail.com,303-807-2355
- Listing Agent:
- Paul Sobania : 303-807-2355
- Contact:
- PSobania@gmail.com,303-807-2355
- MLS ID:
- 8348743

- General: Sprinkler System
- Other Structures: Patio
- Parking: Attached
- Roofing: Composition
- Windows: Window Coverings
- General: FrameConcreteTwo
- HOA Amenities: Fitness CenterParkTrail(s)718.0Annually
- Originating MLS: ires
- School District: Cherry Creek 5
- County: Arapahoe
- Zoning: Residential
- Fencing: Fenced
- Utilities: Natural Gas AvailableElectricity Available
- Water: City
- Sewer: Public Sewer
- Source: ires
- Exclusions: Seller's Personal Property
This listing courtesy of Paul Sobania , RE/MAX Professionals
Monthly Payment
- Principal & Interest $
- Property Taxes $
- Home Insurance $
- VA Funding Fee $

 New - 1 day ago