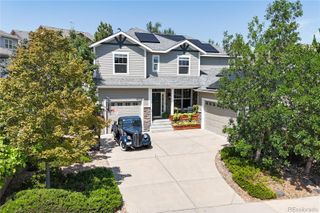
1907 Ross Lane, Littleton, CO 80126
- 6 beds |
- 4 baths |
- 3,983 sqft
 Single-Family Home
  Built in 1988
  8,712sqft lot
 3 car garage
  $263/sqft
  Listed 15 days ago
Property Description
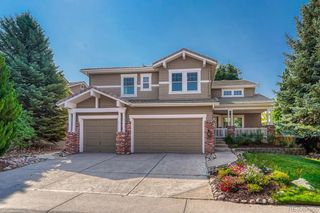
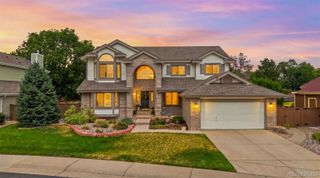
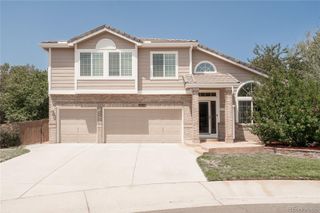
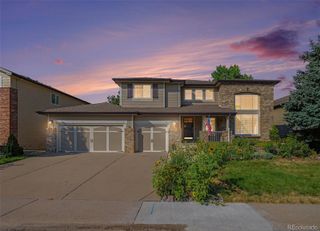
Welcome to 1907 Ross Lane, an exceptional six-bedroom, four-bathroom residence in the heart of Highlands Ranch offering 4,036 square feet of thoughtfully designed living space. Beautifully maintained and filled with natural light, this inviting home blends timeless style with modern comfort while providing abundant space for everyday living, working, entertaining, and relaxing. Generously sized living areas create a welcoming setting for gatherings, while the flexible floor plan easily accommodates a private home office, guest quarters, or other lifestyle needs. Pride of ownership is evident throughout, including a new furnace and central air-conditioning system installed in June 2026. The finished basement is a true highlight—an impressive entertainment retreat with a warm, upscale, pub-inspired atmosphere. Challenge friends to a game of pool, settle in at the bar, or enjoy movie night in the dedicated home-theater room. Outside, the hot tub, deck, and patio with fire pit provide the perfect place to unwind throughout the year. Together, these distinctive spaces make the home equally well suited for relaxed evenings and memorable gatherings. Ideally situated in one of Highlands Ranch’s most desirable neighborhoods, the home offers convenient access to scenic parks, miles of walking and biking trails, shopping, dining, and everyday amenities. With its generous living space, beautifully maintained condition, exceptional entertainment areas, and highly desirable location, 1907 Ross Lane presents a wonderful opportunity to experience Highlands Ranch living at its best.
- Listing Status:
- Active
- Data Last Updated:
- August 20, 2026 at 7:22AM
- Listing Office:
- Trelora Realty, Inc. : 720-410-6100
- Listing Agent:
- Trelora Realty Team : 720-410-6100
- MLS ID:
- 3430948

- General: BalconyPrivate Yard
- Other Structures: Front Porch
- Parking: Parking spaces: 3
- Roofing: Composition
- General: Two
- HOA Amenities: 171.0Quarterly
- Originating MLS: recolorado
- School District: Douglas RE-1
- County: Douglas
- Zoning: PDULOT 4 HIGHLANDS RANCH #70A 0.203 AM/LR0340006
- Water: Public
- Sewer: Public Sewer
- Source: recolorado
- Ownership: Individual
- Exclusions: Seller Personal Property. Also SaunaWasher/ DryerGarage Freezer; Gun SafeHome-theater Speakers. The gun safe may be negotiable.
This listing courtesy of Trelora Realty Team , Trelora Realty, Inc.
Monthly Payment
- Principal & Interest $
- Property Taxes $
- Home Insurance $
- VA Funding Fee $

 New - 6 hours ago