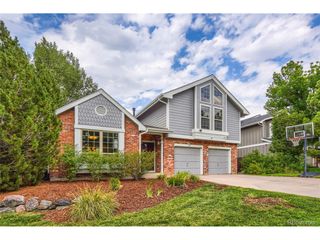
10727 Addison Ct, Highlands Ranch, CO 80126
- 5 beds |
- 5 baths |
- 4,334 sqft
 Single-Family Home
  Built in 2003
  8,276sqft lot
 3 car garage
  $219/sqft
  Listed 14 days ago
Property Description
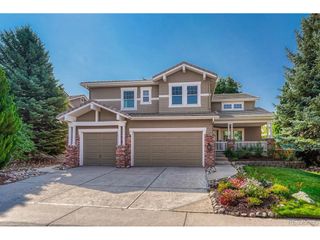
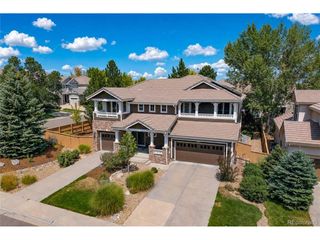
Welcome to 10727 Addison Court in the heart of Highlands Ranch's highly sought-after Firelight neighborhood, where lifestyle, location, and livability come together beautifully. Priced at $950,000, this exceptional five-bedroom, five-bathroom home offers the perfect blend of space, function, and Colorado outdoor living. Step inside to a thoughtfully designed layout featuring a dedicated home office, expansive living areas, and abundant natural light throughout. Upstairs, all four bedrooms are generously sized, each with convenient access to a bathroom, including a well-designed Jack-and-Jill setup, ideal for both privacy and practicality. Outside, enjoy a large private backyard perfect for entertaining, relaxing, or play, while the solar system adds long-term efficiency and savings. The location is truly unmatched, at the end of the cul-de-sac is Back County Open Space, and a short distance to Daniels Park, offering endless opportunities for hiking, biking, wildlife viewing, and breathtaking scenery. You're also within walking or biking distance to top-rated schools, with nearby shopping and dining adding everyday convenience. As a Highlands Ranch resident, you'll have access to all four state-of-the-art recreation centers, featuring fitness facilities, pools, classes, and community events that enhance the lifestyle this area is known for. This is more than just a home; it's a gateway to one of the most desirable communities in Colorado.
- Listing Status:
- Active
- Data Last Updated:
- August 20, 2026 at 12:24PM
- Listing Office:
- HomeSmart : PeakEstatesCO@gmail.com,720-338-8833
- Listing Agent:
- Jacqui Beek : 720-338-8833
- Contact:
- PeakEstatesCO@gmail.com,720-338-8833
- MLS ID:
- 4614135

- Other Structures: DeckPatio
- Parking: Attached
- Roofing: CompositionOther
- General: FrameStoneWood SidingTwo
- HOA Amenities: Tennis Court(s)Hot TubPoolSaunaPlaygroundFitness CenterParkTrail(s)Snow Removal303.0Quarterly
- Originating MLS: ires
- School District: Douglas County RE-1
- County: Douglas
- Fencing: Fenced
- Utilities: Natural Gas Available
- Water: City
- Sewer: Public Sewer
- Source: ires
- Exclusions: Sellers Personal PropertyWasher & Dryer (Possibly Negotiable)
This listing courtesy of Jacqui Beek , HomeSmart
Monthly Payment
- Principal & Interest $
- Property Taxes $
- Home Insurance $
- VA Funding Fee $


 New - 1 day ago