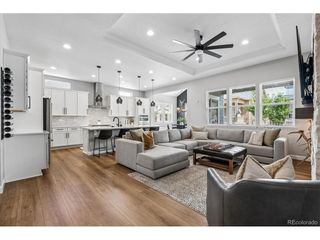
3164 Greensborough Dr, Littleton, CO 80129
- 5 beds |
- 5 baths |
- 4,432 sqft
 Single-Family Home
  Built in 2001
  7,841sqft lot
 3 car garage
  $252/sqft
  Listed 2 days ago
Property Description
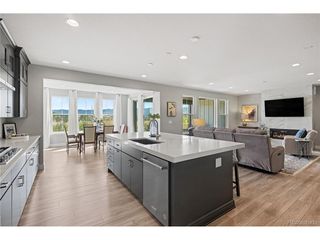
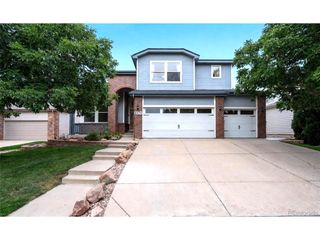
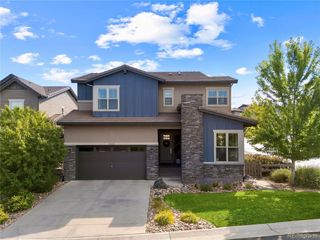
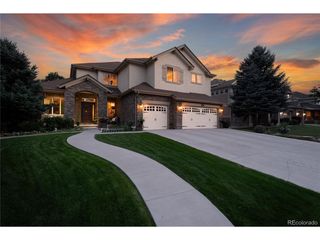
Welcome to this beautifully updated Highlands Ranch in the Highlands Ranch Golf Course neighborhood. Thoughtfully enhanced for modern comfort, efficiency, and effortless living. Filled with natural light and abundant sun exposure, this inviting home features new windows, new furnace & A/C, and energy-efficient improvements designed for year-round comfort. Recent updates include new carpet throughout the upper level and basement, refreshed primary bath finishes, a new sink faucet, five new toilets, and stylish new bar lighting. The nicely finished basement provides additional living space and features a wet bar-perfect for entertaining, relaxing, or hosting guests. Outside, enjoy a charming front porch with a welcoming gate and a low-maintenance backyard with turf, offering a beautiful setting with easy upkeep. Just moments from the Highlands Ranch Golf Club, residents enjoy a beautifully designed and meticulously maintained course, a well-appointed pro shop, and The Grill, offering a desirable menu in a welcoming setting. From its thoughtful updates to its versatile living spaces, this exceptional home offers the ideal combination of style, functionality, and value in sought-after Highlands Ranch.
- Listing Status:
- Active
- Data Last Updated:
- August 20, 2026 at 7:24AM
- Listing Office:
- Kentwood Real Estate DTC, LLC : steve@kentwood.com,303-548-2744
- Listing Agent:
- Steve Travers : 303-548-2744
- Contact:
- steve@kentwood.com,303-548-2744
- MLS ID:
- 5547599

- General: BalconyTennis Court(s)
- Style: Contemporary
- Other Structures: DeckPatio
- Parking: Attached
- Roofing: Tile
- General: FrameBrickMoss RockTwo
- HOA Amenities: ClubhouseTennis Court(s)PoolFitness CenterTrail(s)586.42Annually
- Originating MLS: ires
- School District: Douglas County RE-1
- County: Douglas
- Zoning: PDU
- View: Mountain(s)City
- Water: CityOther
- Sewer: Other
- Source: ires
- Exclusions: Seller's Personal Property
This listing courtesy of Steve Travers , Kentwood Real Estate DTC, LLC
Monthly Payment
- Principal & Interest $
- Property Taxes $
- Home Insurance $
- VA Funding Fee $


 New - 1 day ago