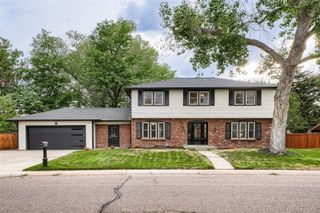
8479 S Newcombe Street, Littleton, CO 80127
- 5 beds |
- 5 baths |
- 4,034 sqft
 Single-Family Home
  Built in 2001
  7,841sqft lot
 3 car garage
  $239/sqft
  Listed 5 days ago
Property Description
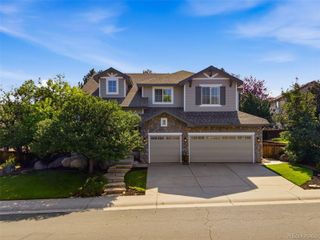
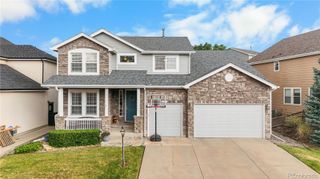
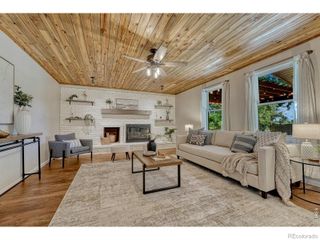
Welcome to 8479 S Newcombe Street, a spacious 5-bedroom, 5-bath home offering over 4,000 square feet in the desirable gated community of Meadow Ranch. Set near the foothills in the Ken Caryl area, this home combines generous living space, updated spaces throughout, a sought-after location, and a price point that is increasingly hard to find in this neighborhood. Inside, you’ll find a bright and inviting layout with vaulted ceilings, abundant natural light, multiple living and entertaining spaces, an updated kitchen with island and pantry, and a finished basement that adds even more flexibility for guests, recreation, fitness, or work-from-home needs. With four bedrooms upstairs, an additional bedroom in the basement, four full bathrooms, one half bath, and a three-car attached garage, there is plenty of room here to spread out without sacrificing function. A custom Murphy bed with an integrated desk is also included, offering an ideal flexible space for guests, work or both. Enjoy the privacy and appeal of a gated neighborhood while still being close to the recreation, trails, shopping, dining, schools, and everyday conveniences the Ken Caryl area is known for. For buyers looking for substantial square footage, a foothills-adjacent setting, and the opportunity to own in Meadow Ranch for under $1 million, this home offers a compelling combination of space, location, and value.
- Listing Status:
- Active
- Data Last Updated:
- August 20, 2026 at 7:22AM
- Listing Office:
- The Pugh Group LLC : 309-299-3930
- Listing Agent:
- The Pugh Group : 309-299-3930
- MLS ID:
- 3727603

- General: BalconyBarbecueGas GrillLightingPrivate Yard
- Style: Contemporary
- Other Structures: DeckPatioCovered
- Parking: ConcreteParking spaces: 3
- Roofing: Composition
- General: Two
- Road/Access: Public
- HOA Amenities: GatedPlaygroundMaintenance GroundsSnow RemovalTrash103.0Monthly
- Originating MLS: recolorado
- School District: Jefferson County R-1
- County: Jefferson
- Zoning: P-DSECTION 04 TOWNSHIP 06 RANGE 69 QTR NE SUBDIVISIONCD 513600 SUBDIVISIONNAME MEADOW RANCH FLG 1 (MINOR AMENDMENT 1) BLOCK 001 LOT 0036 SIZE: 7759 TRACT VALUE: .178425150
- Fencing: Full
- Current Use: Live/Work
- Utilities: Cable AvailableElectricity AvailableElectricity ConnectedInternet Access (Wired)Natural Gas AvailableNatural Gas ConnectedPhone Available
- Water: Public
- Sewer: Public Sewer
- Source: recolorado
- Ownership: Individual
- Exclusions: Staging Items and Seller Personal Property
This listing courtesy of The Pugh Group , The Pugh Group LLC
Monthly Payment
- Principal & Interest $
- Property Taxes $
- Home Insurance $
- VA Funding Fee $

 New - 2 days ago