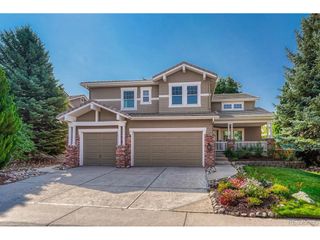
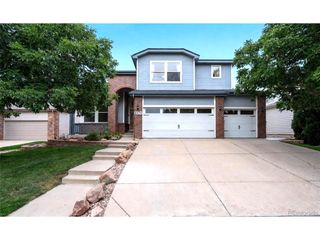
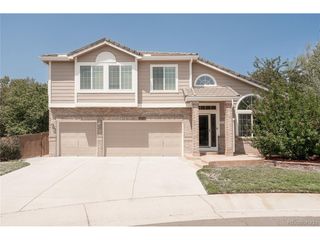
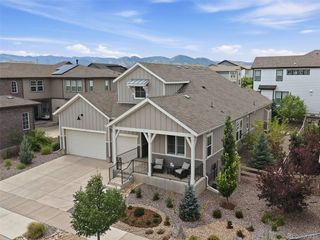
9660 S Everett Way, Littleton, CO 80127
- 4 beds |
- 4 baths |
- 4,366 sqft
 Single-Family Home
  Built in 2001
  8,276sqft lot
 3 car garage
  $240/sqft
  Listed 13 days ago
Property Description
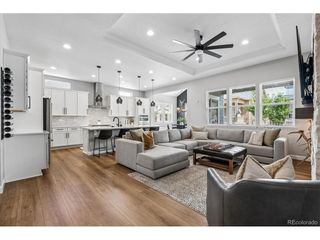
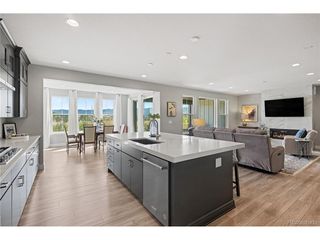
Nestled in the highly sought-after TrailMark neighborhood, this beautifully maintained 4-bedroom, 4-bath home offers the perfect blend of timeless elegance, thoughtful design, and modern updates. Step inside to be welcomed by soaring ceilings, rich hardwood floors, and abundant natural light that create a warm and inviting atmosphere. The heart of the home is a beautifully updated kitchen featuring double ovens, a gas range, granite countertops, and an impressive quartzite island that's perfect for entertaining or everyday meals. Just outside, enjoy a spacious patio, surrounded by mature trees that provide both beauty and privacy. The main level also features a bedroom and full bath, as well as, a thoughtfully designed laundry room with exceptional functionality. Upstairs, the primary suite offers vaulted ceilings, a spacious ensuite bath, and dual closets. Two additional bedrooms, a full bath, and a generous loft provide flexible space for a home office, playroom, or second living area. The finished basement has something for everyone, with luxury vinyl plank flooring, a large recreation room with wet bar, dedicated gym, hobby room, 3/4 bath, and abundant storage. A freshly painted exterior and thoughtful updates, make this home ready to welcome it's next owners! Located in the southwest corner of Littleton at the base of the foothills, TrailMark offers an exceptional Colorado lifestyle with miles of trails, Jeffco Open Space, and Chatfield State Park just minutes away. Residents enjoy community events including summer concerts, Food Truck Thursdays, seasonal celebrations, and more. With convenient access to C-470, shopping, dining, and the mountains, this home truly offers the best of Colorado living.
- Listing Status:
- Pending
- Data Last Updated:
- August 20, 2026 at 7:24AM
- Listing Office:
- West and Main Homes Inc : pomponio3@comcast.net,303-525-5469
- Listing Agent:
- Tanya Pomponio : 303-525-5469
- Contact:
- pomponio3@comcast.net,303-525-5469
- MLS ID:
- 3698650

- General: Eat-in KitchenOpen Floorplan
- Rooms: Loft
- Appliances: Double OvenMicrowaveDisposalFire Alarm
- Basement: FullPartially Finished
- A/C: Wall/Window Unit(s)
- Heating: Forced Air
- Fireplace: Great RoomOne
- Other Structures: Patio
- Parking: Attached
- Roofing: Composition
- General: FrameStoneTwo
- HOA Amenities: Fitness CenterTrail(s)TrashSnow Removal165.0Quarterly
- Originating MLS: ires
- School District: Jefferson Dist R-1
- County: Jefferson
- Water: City
- Sewer: Public Sewer
- Source: ires
- Exclusions: Sellers personal propertykitchen and garage refrigeratorswasherdryerwhite dresser in "his" closet
This listing courtesy of Tanya Pomponio , West and Main Homes Inc
Monthly Payment
- Principal & Interest $
- Property Taxes $
- Home Insurance $
- VA Funding Fee $

 New - 1 day ago