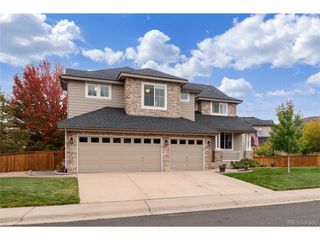
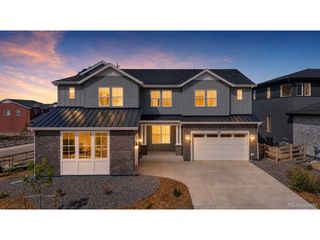
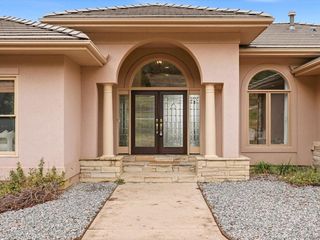
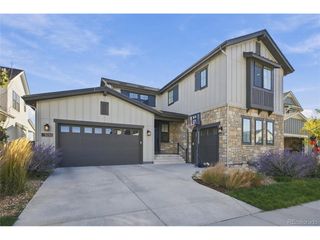
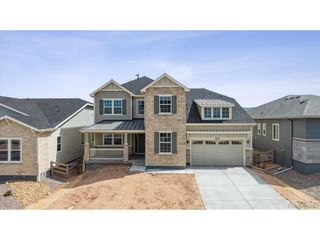
9204 Star Fall Cir, Littleton, CO 80125
- 5 beds |
- 5 baths |
- 5,032 sqft
 Single-Family Home
 Built in 2023
 6,534sqft lot
 3 car garage
 $238/sqft
 Listed 7 days ago
Property Description
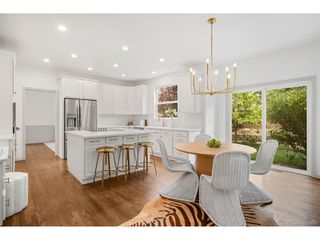
Imagine starting your mornings with peaceful open space views and ending your days watching breathtaking Colorado sunsets over the mountains from your covered deck. This upgraded Solstice home offers more than exceptional space-it offers a lifestyle, views, and the flexibility for multigenerational living. Backing to open space and trails, the home enjoys a special setting with established landscaping and nature just beyond your backyard. Unlike many new construction options, the landscaping is complete and ready to enjoy. Inside, thoughtful upgrades and spacious gathering areas create the perfect balance of everyday comfort and effortless entertaining. The kitchen is the heart of the home, a welcoming place to connect and make memories. The main-floor primary suite is a private retreat, with beautiful views, a luxurious bath, and the ease of main-level living. Upstairs, a spacious loft offers a second living area for movie night, playroom, or a quiet place to unwind. One bedroom has its own ensuite bath, while two additional bedrooms share a Jack-and-Jill bath, providing privacy and flexibility. The expansive daylight basement opens up even more possibilities with natural light, a generous recreation area, additional bedroom, bathroom, and oversized storage room. With multiple living areas, everyone has room to gather and room to spread out. Step outside and embrace the Colorado lifestyle. Enjoy Solstice's trails, parks, pool, clubhouse, and recreational amenities, with nearby Chatfield State Park offering hiking, biking, paddle-boarding, and outdoor adventures. More than a home, it's a lifestyle you'll love coming home to. Qualified buyers may be eligible for a lender-funded 1% temporary interest rate buy down exclusively available with the purchase of this property. Terms and conditions apply.
- Listing Status:
- Active
- Data Last Updated:
- November 19, 2026 at 4:20AM
- Listing Office:
- Keller Williams Realty Northern Colorado : Colorado-Contracts@empowerhome.com,303-424-7575
- Listing Agent:
- EmpowerHome Team Colorado : 303-424-7575
- Contact:
- Colorado-Contracts@empowerhome.com,303-424-7575
- MLS ID:
- 9901442

- Other Structures: Patio
- Parking: Attached
- Roofing: Composition
- General: StoneWood SidingTwo
- HOA Amenities: ClubhousePoolPlaygroundFitness CenterParkTrail(s)Trash121.5Monthly
- Originating MLS: ires
- School District: Douglas County RE-1
- County: Douglas
- View: Mountain(s)
- Fencing: Fenced
- Utilities: Electricity AvailableCable Available
- Water: Public
- Sewer: Public Sewer
- Source: ires
- Exclusions: Sellers personal propertystaging itemswall mounted t.v'spedestals for washer/dryerrefrigerator.
This listing courtesy of EmpowerHome Team Colorado , Keller Williams Realty Northern Colorado
Monthly Payment
- Principal & Interest $
- Property Taxes $
- Home Insurance $
- VA Funding Fee $