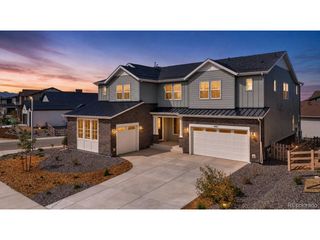
9240 Star Fall Cir, Littleton, CO 80125
- 5 beds |
- 5 baths |
- 5,032 sqft
 Single-Family Home
  Built in 2023
  6,534sqft lot
 3 car garage
  $253/sqft
  Listed 21 hours ago
Property Description
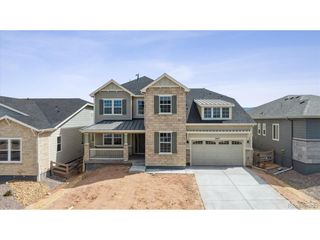
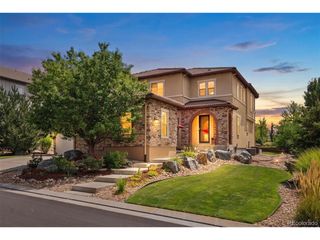
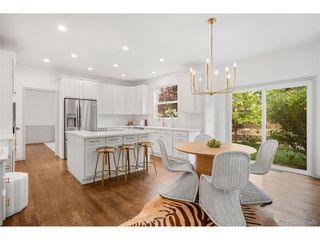
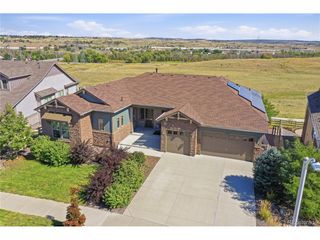
EXQUISITE DESIGN. EXCEPTIONAL SETTING. $50,000 RATE-BUYDOWN CREDIT! Experience elevated Colorado living in this exceptional 2023-built Tall Grass model in the Trails Edge Collection at Solstice. Offered at $1,275,000 with a $50,000 credit toward a buyer rate buy-down with an acceptable offer, this 5-bedroom, 5-bath home with a 3 car garage offers 6,038 total square feet, including 5,032 finished square feet. The home partially backs to open space, the High Line Canal and the High Line Canal Trail, while the community borders Chatfield Reservoir. The professionally landscaped backyard features low-maintenance turf, a covered patio off the dining area and an additional patio plumbed with a gas line-perfect for a future outdoor kitchen or entertaining area. The design selections are truly extraordinary. Builder sales associates reportedly brought prospective buyers through the home before completion specifically to showcase its distinctive finishes. The main level features a stunning great-room concept with 9' ceilings, luxury plank flooring, a gas fireplace with tile surround and custom floating shelves. The spectacular kitchen boasts quartz counters, an oversized dark cobalt blue island, upgraded stainless-steel appliances, gas range, unique tile backsplash and large pantry. The main-floor primary suite is a private retreat with a luxurious 5-piece bath, rainhead shower and enormous walk-in closet with custom shelving. A main-floor office, convenient laundry room and custom mudroom storage add functionality. Upstairs are 3 bedrooms, a loft and a 2nd laundry room; 2 bedrooms share a Jack-and-Jill bath, while the 3rd has a private 3/4 en-suite bath. The finished basement includes a fifth bedroom, full bath, wet bar and expansive recreation room, plus 1,006 unfinished square feet for future expansion or storage. Water averages $100/mo. Why wait for construction to be completed when this beautifully finished, thoughtfully designed home is ready to enjoy now?
- Listing Status:
- Active
- Data Last Updated:
- October 5, 2026 at 1:22AM
- Listing Office:
- MB CM Real Estate Inc : comitchell@MSN.COM
- Listing Agent:
- Cindy Mitchell : 303-525-6888
- Contact:
- comitchell@MSN.COM
- MLS ID:
- 4236827

- General: Sprinkler System
- Style: Contemporary
- Other Structures: Patio
- Parking: Attached
- Roofing: Composition
- Windows: Window Coverings
- General: FrameTwo
- HOA Amenities: ClubhouseTennis Court(s)PoolPlaygroundFitness CenterParkTrail(s)Trash121.0Monthly
- Originating MLS: ires
- School District: Douglas County RE-1
- County: Douglas
- Fencing: Partial
- Utilities: Natural Gas AvailableElectricity AvailableCable Available
- Water: Public
- Sewer: Public Sewer
- Source: ires
- Exclusions: Sellers Personal Propertyrefrigerator in kitchenwasherdryerand fire pit.
This listing courtesy of Cindy Mitchell , MB CM Real Estate Inc
Monthly Payment
- Principal & Interest $
- Property Taxes $
- Home Insurance $
- VA Funding Fee $

 New - 2 days ago