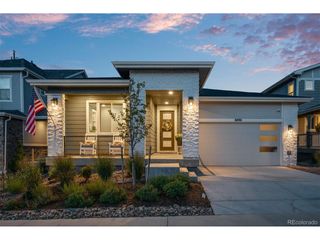
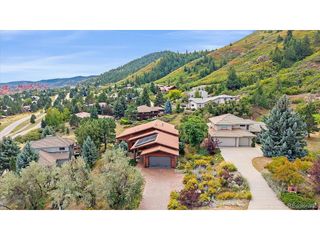
6303 Willow Broom Trl, Littleton, CO 80125
- 5 beds |
- 4 baths |
- 4,293 sqft
 Single-Family Home
 Built in 1995
 0.34acre lot
 3 car garage
 $332/sqft
 Listed 1 month ago
Property Description
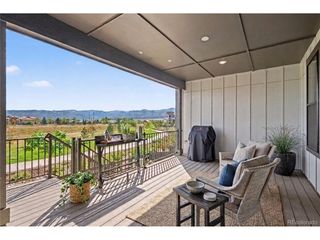
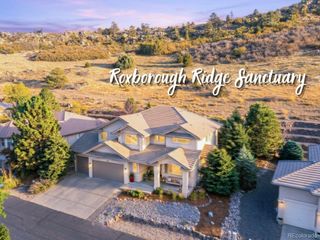
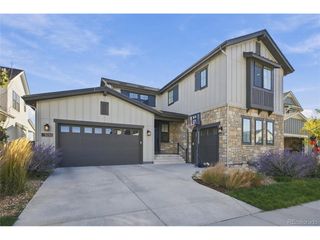
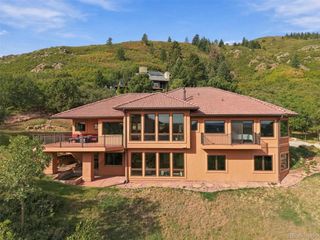
Welcome to the best of Colorado living in beautiful Roxborough Park! This exceptional five-bedroom, four-bath ranch-style home combines thoughtful updates, comfortable elegance, and stunning foothill views in one of Colorado's most picturesque communities. Step inside and discover a spacious, open floor plan that feels both welcoming and effortlessly stylish. The beautifully updated kitchen features gorgeous quartz countertops, fresh finishes, and stunning tile work, creating a space that's just as perfect for casual mornings as it is for entertaining family and friends. The fully renovated primary bathroom brings a touch of everyday luxury, with beautiful finishes and a relaxing, spa-like feel. Step outside onto the expansive new decks and take in the incredible foothill scenery. Whether you're enjoying a quiet morning coffee, hosting an evening gathering, or simply soaking up Colorado's beautiful surroundings, these outdoor spaces are sure to become a favorite part of the home. With five bedrooms, three bathrooms, a new HVAC system, and an easy, flowing layout, this home offers the perfect balance of style, comfort, and practicality. New carpet, new countertops, new deck structure, bathroom renovation...the updates have been thoughtfully completed, allowing you to spend less time on projects and more time enjoying everything this special property and community have to offer. Beautiful views, exceptional updates, and room to truly feel at home. This is the Roxborough Park lifestyle you've been waiting for.
- Listing Status:
- Active
- Data Last Updated:
- November 19, 2026 at 4:20AM
- Listing Office:
- Luxe Haven Realty : phoebenasonre@gmail.com,303-725-2564
- Listing Agent:
- Phoebe Nason : 303-725-2564
- Contact:
- phoebenasonre@gmail.com,303-725-2564
- MLS ID:
- 4627297

- Parking: Attached
- Roofing: Tile
- Windows: Window Coverings
- General: FrameStoneStuccoConcreteOne
- Road/Access: Privately Maintained
- HOA Amenities: ClubhouseTrail(s)TrashSnow RemovalSecurity2888.0Annually
- Originating MLS: ires
- School District: Douglas County RE-1
- County: Douglas
- Zoning: PDU
- Utilities: Electricity Available
- Water: Public
- Sewer: Public Sewer
- Source: ires
- Exclusions: Staging furniture
This listing courtesy of Phoebe Nason , Luxe Haven Realty
Monthly Payment
- Principal & Interest $
- Property Taxes $
- Home Insurance $
- VA Funding Fee $