10562 Sandstone Run, Littleton, CO 80125
- 4 beds |
- 3 baths |
- 4,160 sqft
 Single-Family Home
  Built in 1993
  0.76acre lot
 3 car garage
  $359/sqft
  Listed 3 days ago
Property Description
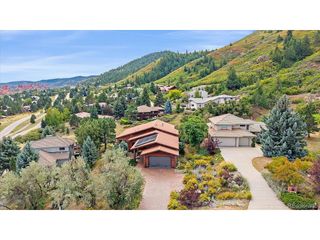
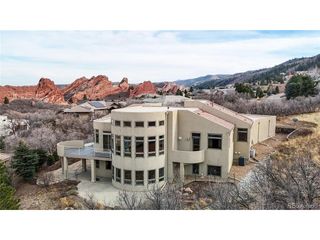
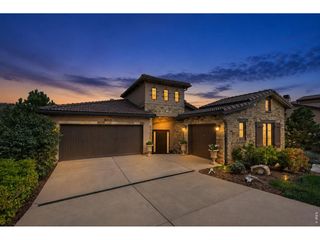
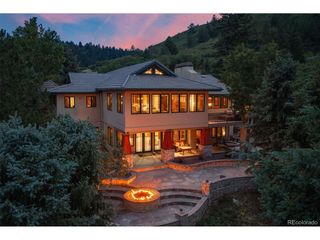
Some homes have a view. This one lives with the red rocks. Set within the extraordinary landscape of Roxborough Park, this custom-built Mountain Contemporary was thoughtfully designed to complement its natural surroundings. Lovingly maintained by its original owners, the home captures a different perspective of the dramatic red rock formations from nearly every east-facing window. Morning light transforms the rocks, while expansive Andersen windows and sliding doors bring the surrounding landscape indoors. Offering nearly 5,000 square feet of total space, the home features an exceptionally livable floor plan with four bedrooms and generous spaces for both everyday living and entertaining. The main level includes the primary suite, private office, laundry, formal dining and spacious living areas. The kitchen offers abundant cabinetry, generous workspace, walk-in pantry and breakfast nook, while the adjoining sitting room overlooks beautifully tended, stone-terraced gardens and colorful seasonal plantings. The main-floor primary suite is a private retreat with fireplace, red rock views and its own deck. The ensuite bath features heated floors and a steam shower. Solar shades on most windows provide comfort while preserving the views. The finished lower level offers a large family/recreation room with fireplace and wet bar, three additional bedrooms and a bath, plus substantial unfinished storage. Multiple decks and patios, mature landscaping and flower gardens invite you outdoors, while annual fire-mitigation work reflects the owners' ongoing care of the property. A concrete tile roof, three-car garage and a rare, nearly level driveway-an especially desirable feature in Roxborough Park-complete the home. From sunrise over the red rocks to quiet evenings beneath Roxborough's dark night skies, this is a home designed to live in harmony with its remarkable Colorado setting.
- Listing Status:
- Active
- Data Last Updated:
- October 5, 2026 at 3:21AM
- Listing Office:
- RE/MAX Professionals : gcadman@me.com,720-331-6414
- Listing Agent:
- Glenda Cadman : 720-331-6414
- Contact:
- gcadman@me.com,720-331-6414
- MLS ID:
- 6233375

- General: Sprinkler SystemBalconyBath
- Style: Chalet
- Other Structures: DeckPatio
- Parking: Attached
- Roofing: Tile
- Windows: Window Coverings
- General: FrameStuccoOne
- Road/Access: Privately Maintained
- HOA Amenities: ClubhousePlaygroundTrail(s)TrashSnow RemovalSecurity2888.0Annually
- Originating MLS: ires
- School District: Douglas County RE-1
- County: Douglas
- Zoning: PDU
- View: Mountain(s)Hills
- Utilities: Natural Gas AvailableElectricity Available
- Water: Public
- Sewer: Public Sewer
- Source: ires
- Exclusions: Personal Property and Staging Items
This listing courtesy of Glenda Cadman , RE/MAX Professionals
Monthly Payment
- Principal & Interest $
- Property Taxes $
- Home Insurance $
- VA Funding Fee $

 New - 3 days ago