7008 Choke Cherry Way, Littleton, CO 80125
- 4 beds |
- 4 baths |
- 3,975 sqft
 Single-Family Home
 Built in 2002
 0.29acre lot
 3 car garage
 $401/sqft
 Listed 20 days ago
Property Description
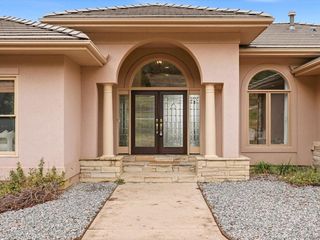
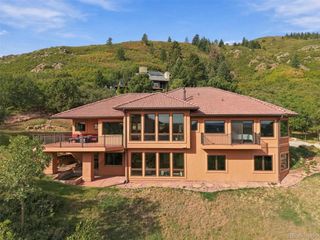
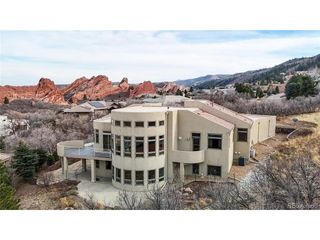
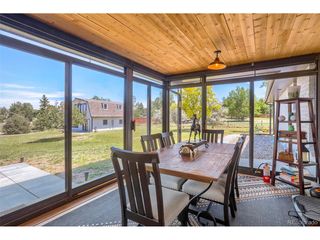
Imagine mornings overlooking the dramatic Dakota Hogback, deer resting beneath mature trees, & evenings gathered fireside beneath Colorado's starry skies. Tucked on a quiet cul-de-sac, this meticulously transformed private sanctuary boasts over $500k in bespoke luxury renovations. Owned by a professional interior decorator, the residence is defined by an elite level of designer curation and high-end finishes throughout. The kitchen invites connection, where floor-to-ceiling custom cabinetry, luminous quartzite, Turkish water-cut limestone & hardwood floors create a warm backdrop. Gather around the generous island as Wolf double ovens & recessed gas cooktop bring effortless elegance to entertaining. The dining nook captures spectacular views, while the great room's soaring limestone fireplace & expansive windows invite the outdoors in. The main level also features a private den/office, Carrera marble 3/4 bath, & expansive laundry/mudroom w/ ample cabinetry, custom drop zone & access to dog run & 3-car oversized garage w/ EV charger. The primary suite pairs soaring vaulted ceilings and rich hardwoods w/ peaceful hillside views. The breathtaking, spa-inspired ensuite defines pure indulgence, featuring heated marble floors, a deep soaking tub, and custom steam shower. The closet is uniquely designed to capture stunning, unobstructed vistas. 2 add'l beds & 3/4 designer bath complete the level, offering potential for 5th bed. The basement showcases a stacked-stone gas fireplace, custom built-ins, tray ceiling, & surround sound. A 4th bed w/ shared ensuite bath & add'l flex space provide room for guests, home gym, or work. The expansive deck invites lingering afternoons beside a custom stone gas fireplace w/ integrated pizza oven. Discover the hidden lower patio, and enjoy low-maintenance turf, & gated dog run. Arrowhead Golf Course and 3 state parks: Chatfield Reservoir, Waterton Canyon, and Roxborough State Park, an exclusive opportunity for a Colorado retreat.
- Listing Status:
- Active
- Data Last Updated:
- November 19, 2026 at 5:22AM
- Listing Office:
- Compass - Denver : Amy.Randolph@compass.com,888-313-5928
- Listing Agent:
- Amy Randolph : 888-313-5928
- Contact:
- Amy.Randolph@compass.com,888-313-5928
- MLS ID:
- 1766179

- General: Hot Tub
- Other Structures: Patio
- Parking: Attached
- Roofing: Tile
- General: StuccoTwo
- Road/Access: Security Gate
- HOA Amenities: ClubhouseGatedTrashSnow Removal1668.0Annually
- Originating MLS: ires
- School District: Douglas County RE-1
- County: Douglas
- Fencing: FencedDog Run/Kennel
- Utilities: Natural Gas Available
- Sewer: Public Sewer
- Source: ires
- Exclusions: Staging items and Seller's Personal Property
This listing courtesy of Amy Randolph , Compass - Denver
Monthly Payment
- Principal & Interest $
- Property Taxes $
- Home Insurance $
- VA Funding Fee $