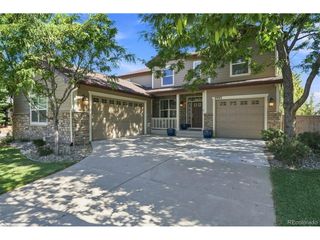
8605 Yellowcress St, Littleton, CO 80125
- 6 beds |
- 6 baths |
- 4,905 sqft
 Single-Family Home
  Built in 2024
  8,712sqft lot
 3 car garage
  $222/sqft
  Listed 2 days ago
Property Description
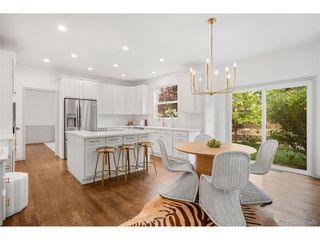
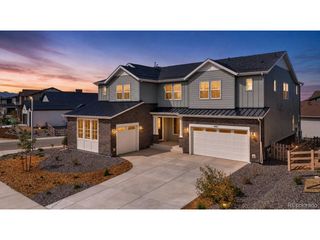
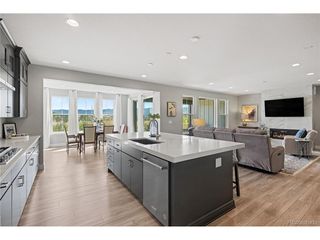
**!!AVAILABLE NOW/MOVE IN READY!!**BACKS TO GREEN BELT**This exceptional Durango is designed to impress at every turn, showcasing two stories of thoughtfully crafted living spaces, upscale designer finishes, and incredible versatility. Just off the entry, a formal dining room sets the stage for memorable gatherings, while the expansive great room invites relaxation with a stunning fireplace as its focal point. At the heart of the home, the gourmet kitchen shines with a spacious quartz center island, stainless-steel appliances, a walk-in pantry, and seamless access to the bright sunroom. Step outside to the covered patio, the perfect place to enjoy morning coffee, outdoor dining, or year-round entertaining. A convenient main-floor bedroom, shared bath, and powder room add flexibility for guests or multigenerational living. Upstairs, you'll find three generous secondary bedrooms, including one with a private en-suite bath, plus an additional shared bath. A versatile loft offers the perfect retreat for movie nights, homework, or relaxation. The luxurious primary suite serves as a private sanctuary, featuring a large walk-in closet and a spa-inspired deluxe bath. The excitement continues in the finished basement, where a sprawling recreation room and impressive wet bar create the ultimate entertainment destination. A private basement bedroom and shared bath provide comfortable accommodation for overnight guests, making this home as functional as it is unforgettable. This remarkable home blends elegant design, flexible living spaces, and exceptional indoor-outdoor comfort into one extraordinary opportunity..
- Listing Status:
- Active
- Data Last Updated:
- October 5, 2026 at 3:21AM
- Listing Office:
- SH Realty, Inc. : 303-850-5757
- Listing Agent:
- Matthew Tonge : 303-850-5757
- Contact:
- 303-850-5757
- MLS ID:
- 2320961

- General: Sprinkler SystemTandem Garage
- Other Structures: Patio
- Parking: Attached
- Roofing: CompositionFiberglass
- General: FrameTwo
- HOA Amenities: ClubhousePoolFitness CenterTrash0.0Other
- Originating MLS: ires
- School District: Douglas County RE-1
- County: Douglas
- Zoning: Residential
- Sewer: Public Sewer
- Source: ires
- Exclusions: None
This listing courtesy of Matthew Tonge , SH Realty, Inc.
Monthly Payment
- Principal & Interest $
- Property Taxes $
- Home Insurance $
- VA Funding Fee $

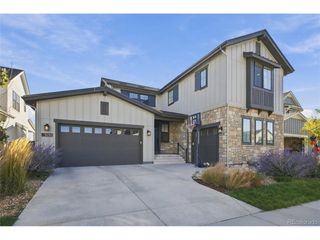
 New - 22 hours ago