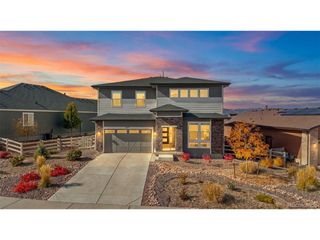
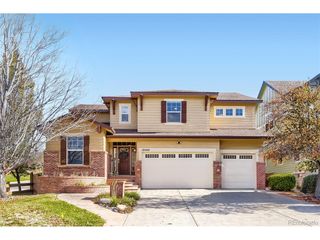
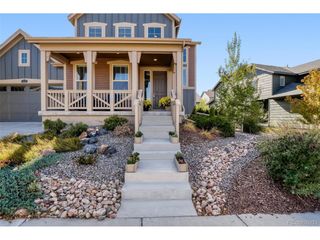
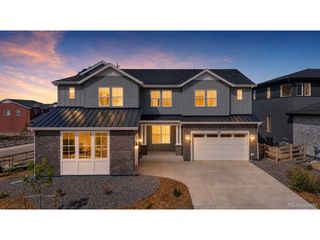
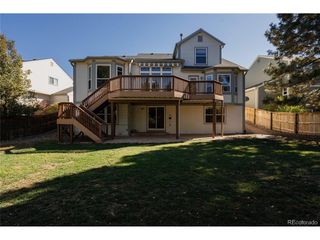
8022 Cokedale Cir, Littleton, CO 80125
- 5 beds |
- 5 baths |
- 4,559 sqft
 Single-Family Home
 Built in 2024
 5,663sqft lot
 2 car garage
 $197/sqft
 Listed 27 days ago
Property Description
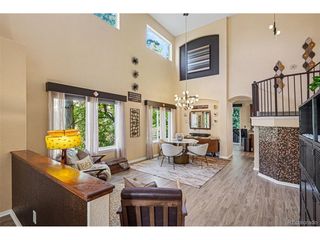
Multigenerational home with a private main-floor in-law suite in Sterling Ranch, Littleton. Built in 2024 by Richmond American and now offered at a new lower price. The next-gen suite is a self-contained apartment with its own private entrance, living room, kitchenette, bedroom with ensuite bathroom, and stackable washer/dryer, all on the main level with no stairs. It works as separate living quarters for extended family, long-term guests, or a live-in caregiver, giving everyone privacy under one roof without the wait or cost of building new. The main home has soaring ceilings and oversized windows that fill every room with natural light. The open-concept kitchen centers on a large island with room for casual dining and entertaining, and it flows directly into the main living area. Upstairs, every bedroom is generously sized with a large closet. The primary suite has room for a sitting area and a closet built for two. The finished basement adds a built-in bar and abundant storage, which is rare in new construction. Sterling Ranch is a master-planned community in Douglas County on the southwest edge of the Denver metro. It has miles of trails and parks, quick access to Chatfield State Park, Roxborough State Park, and the foothills, and an easy commute via C-470.
- Listing Status:
- Active
- Data Last Updated:
- November 19, 2026 at 3:22AM
- Listing Office:
- Your Castle Real Estate Inc : colin@colinco.com,303-912-5394
- Listing Agent:
- Colin Whitenack : 303-912-5394
- Contact:
- colin@colinco.com,303-912-5394
- MLS ID:
- 4010117

- Style: In-Law AreaContemporary
- Other Structures: Patio
- Parking: Attached
- Roofing: Composition
- Windows: Window Coverings
- General: FrameTwo
- HOA Amenities: PlaygroundParkTrail(s)Trash0.0Other
- Originating MLS: ires
- School District: Douglas County RE-1
- County: Douglas
- Fencing: Fenced
- Utilities: Natural Gas Available
- Water: Public
- Sewer: Public Sewer
- Source: ires
- Exclusions: TVs are excluded. TV mounts are included.
This listing courtesy of Colin Whitenack , Your Castle Real Estate Inc
Monthly Payment
- Principal & Interest $
- Property Taxes $
- Home Insurance $
- VA Funding Fee $