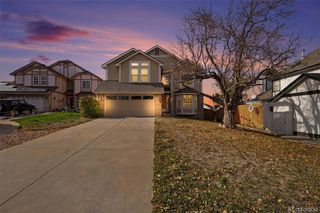
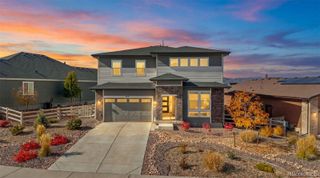
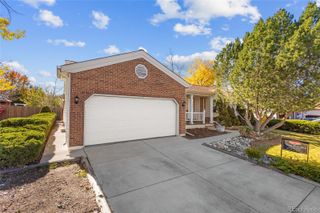
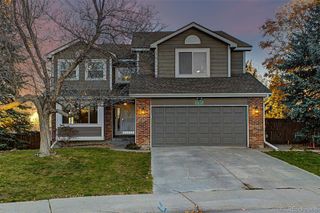
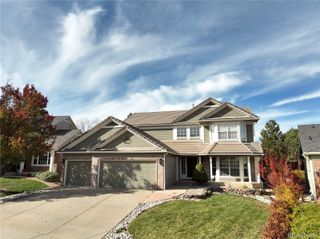
704 Huntington Drive, Highlands Ranch, CO 80126
- 6 beds |
- 4 baths |
- 3,865 sqft
 Single-Family Home
 Built in 1994
 8,276sqft lot
 2 car garage
 $220/sqft
 Listed 1 month ago
Property Description
Beautifully updated and thoughtfully designed, this spacious Highlands Ranch home offers stylish finishes, versatile living spaces, and room for everyone! A standout feature is the fully finished walkout basement with its own exterior access, two bedrooms, kitchenette, media room, and generous living area, creating an ideal setup for multigenerational living, extended guests, or potential rental income. The main level features gorgeous engineered wood flooring, a stunning custom kitchen designed for both everyday living and entertaining, and an inviting living room anchored by a dramatic floor-to-ceiling stone gas fireplace that serves as a striking focal point. The main-floor primary suite is a true retreat, featuring a luxurious five-piece bath with a freestanding jetted soaking tub and walk-in closets with custom built-ins. A formal dining room and convenient powder bath complete the main level. Upstairs, you'll find three additional bedrooms and a full bathroom, providing plenty of space for family, guests, or home offices. Step outside onto the expansive rear deck, perfect for outdoor dining, relaxing, and enjoying Colorado's beautiful weather. Additional highlights include brand-new carpet, fresh interior paint throughout, a tankless water heater, and a whole-house humidifier. Enjoy all that Highlands Ranch has to offer, including access to four recreation centers, swimming pools, fitness facilities, tennis and pickleball courts, parks, and miles of trails. Beautifully updated, move-in ready, and offering an incredible amount of versatile living space, this home truly has it all! Note: Some photos are virtually staged.
- Listing Status:
- Active
- Date Added:
- October 20, 2026
- Data Last Updated:
- November 19, 2026 at 5:06AM
- Listing Office:
- LoKation : tammimerrell@gmail.com,720-495-2520
- Listing Agent:
- Tammi Merrell :
- Contact:
- tammimerrell@gmail.com,720-495-2520
- MLS ID:
- 9215555

- General: Private Yard
- Other Structures: Front PorchDeckPatioCovered
- Roofing: Composition
- Windows: Double Pane WindowsWindow Coverings
- General: BrickFrameWood SidingTwo
- HOA Amenities: ClubhouseFitness CenterParkTennis Court(s)Trail(s)Maintenance Grounds58.0Monthly
- Originating MLS: REcolorado
- School District: Douglas RE-1
- County: Douglas
- Zoning: PDUR0369782
- Fencing: Full
- Water: Public
- Sewer: Public Sewer
- Source: REcolorado
This listing courtesy of Tammi Merrell , LoKation
Monthly Payment
- Principal & Interest $
- Property Taxes $
- Home Insurance $
- VA Funding Fee $

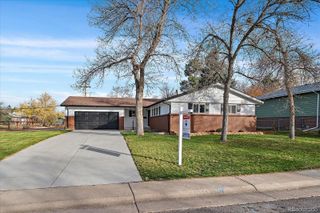
 New - 23 hours ago