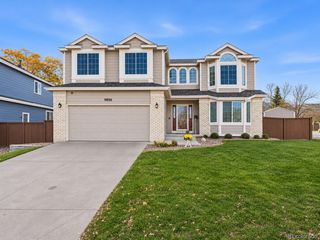
8159 Superior Circle, Littleton, CO 80125
- 5 beds |
- 4 baths |
- 3,849 sqft
 Single-Family Home
 Built in 2019
 8,276sqft lot
 3 car garage
 $243/sqft
 Listed 28 days ago
Property Description
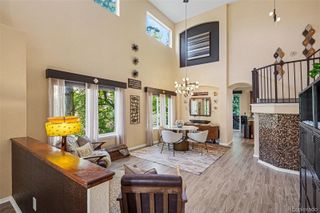
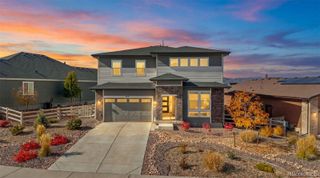
Welcome to this stunning model to call home! Enjoy the quiet street with beautiful front & back covered porches featuring foothill views & spectacular sunsets. Fresh exterior paint & new carpeting add move-in-ready appeal. This home is overflowing with natural light & the spacious interior blends comfortable & contemporary styles. Designed for gathering, the living room, kitchen and dining spaces connect to the backyard for indoor/outdoor living. The large kitchen features an oversized island seating 7 with abundant cabinetry while the dining seats 8-10. A walk-in pantry, office niche with built-in cabinetry & desk complete the space. The decorative gas fireplace anchors the open floor plan for relaxed evenings. Tall ceilings & extended doors add to the glamour. A secluded main-floor bedroom + adjacent FULL bath offers flexibility for guests, home office or those who prefer fewer stairs. An open staircase leads to a generous loft surrounded by windows & distant mountain views which suggests additional living, library or office space. The primary bedroom suite features high tray ceilings + Ensuite with a soaking tub and custom shower addition. The incredible walk-through closet has access to the laundry room with sink & counter space. Two additional bedrooms share a Jack & Jill bathroom. Each bedroom offers a private sink area & one has a step-in closet. The finished lower level boasts 9' ceilings, luxury vinyl flooring, a large media/recreation room, and extra space for fitness equipment or gaming area. The private bedroom & bathroom is an ideal guest or teen retreat. Extensive storage areas with easy access & spacious closets are throughout. An oversized 3 car (tandem) garage is ready with an EV car hook up!. The backyard's placement between neighboring homes & seasonal tree coverage creates a sense of privacy. Enjoy community events, trails, parks, classes, pickleball, pools & Ranch Social with coffee/brewery + nearby Chatfield Reservoir offers outdoor adventure!
- Listing Status:
- Active
- Date Added:
- October 22, 2026
- Data Last Updated:
- November 19, 2026 at 5:06AM
- Listing Office:
- HomeSmart Realty : 303-810-3221
- Listing Agent:
- Betsy Prinzi :
- Contact:
- 303-810-3221
- MLS ID:
- 6397353

- General: Private Yard
- Style: Mountain Contemporary
- Other Structures: Front PorchDeckCovered
- Parking: ConcreteElectric Vehicle Charging Station(s)Exterior Access DoorFinishedInsulatedStorageTandem
- Roofing: Composition
- Windows: Double Pane WindowsEgress WindowsWindow Coverings
- General: FrameWood SidingTwoConcrete Perimeter
- HOA Amenities: ClubhouseFitness CenterParkPlaygroundPoolTrail(s)Reserve FundMaintenance GroundsRecyclingRoad Maintenance0.0Included in Property Tax
- Originating MLS: REcolorado
- School District: Douglas RE-1
- County: Douglas
- Zoning: R0491630
- View: Mountain(s)
- Fencing: Full
- Utilities: Electricity ConnectedInternet Access (Wired)Natural Gas ConnectedPhone Connected110V
- Water: Public
- Sewer: Public Sewer
- Source: REcolorado
This listing courtesy of Betsy Prinzi , HomeSmart Realty
Monthly Payment
- Principal & Interest $
- Property Taxes $
- Home Insurance $
- VA Funding Fee $

 New - 23 hours ago