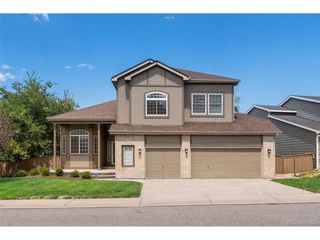
10011 Oak Leaf Way, Littleton, CO 80129
- 5 beds |
- 4 baths |
- 4,727 sqft
 Single-Family Home
  Built in 1994
  8,712sqft lot
 3 car garage
  $211/sqft
  Listed 8 days ago
Property Description
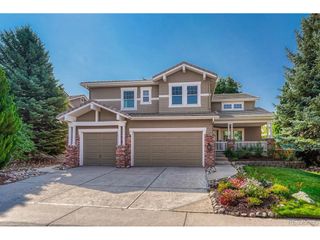
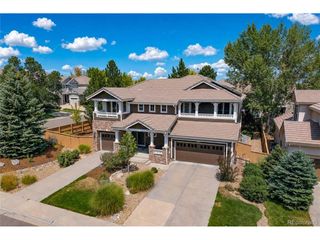
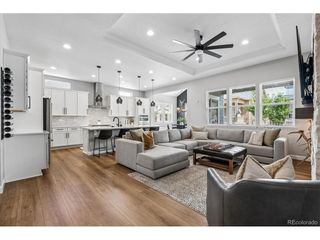
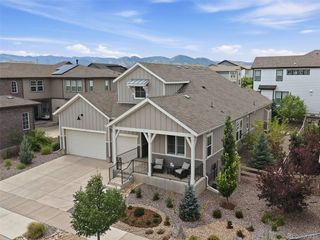
Welcome to 10011 Oak Leaf Way, a spacious Highlands Ranch home offering an exceptional combination of size, functionality and location. With five bedrooms + office, four bathrooms and over 4,800 square feet, this home provides plenty of room to spread out, gather and make your own. Inside, you'll find generous living spaces filled with natural light and a floor plan designed for both everyday living and entertaining. The kitchen serves as the heart of the home with ample cabinetry, workspace and an easy connection to the surrounding living and dining areas. Multiple gathering spaces throughout the home provide flexibility for entertaining, working from home or simply finding a quiet place to unwind. Upstairs, the spacious primary suite offers a private retreat along with three additional bedrooms that provide plenty of room for family, guests or home office space. The walk out basement level adds even more versatility, with one additional bedroom and living space ideal for guests, a home gym, recreation room or media space. Outside, enjoy a private backyard with room to relax, entertain and take advantage of Colorado's sunny days. Enjoy the large deck just off the main living space offering privacy and shade or head downstairs to soak in your personal hot tub spa. Located in the heart of Highlands Ranch, the home offers convenient access to miles of trails, parks, recreation centers, shopping, dining and highly regarded Douglas County schools. With over 4,800 square feet, five bedrooms + office and a flexible floor plan in an established Highlands Ranch neighborhood, 10011 Oak Leaf Way offers the space and location that can be difficult to find.
- Listing Status:
- Active
- Data Last Updated:
- August 20, 2026 at 7:24AM
- Listing Office:
- The Kennedy Home Group : rachel@thekennedyhomegroup.com,303-547-8775
- Listing Agent:
- Rachel Kennedy : 303-547-8775
- Contact:
- rachel@thekennedyhomegroup.com,303-547-8775
- MLS ID:
- 3752553

- General: Sprinkler SystemHot Tub
- Other Structures: DeckPatio
- Parking: Attached
- Roofing: Tile
- General: FrameBrickWood SidingTwo
- HOA Amenities: Tennis Court(s)Hot TubPoolFitness CenterTrail(s)Snow Removal0.0Other
- Originating MLS: ires
- School District: Douglas County RE-1
- County: Douglas
- Zoning: PDU
- Fencing: Fenced
- Utilities: Natural Gas AvailableElectricity AvailableCable Available
- Water: City
- Sewer: Public Sewer
- Source: ires
- Exclusions: Staging items
This listing courtesy of Rachel Kennedy , The Kennedy Home Group
Monthly Payment
- Principal & Interest $
- Property Taxes $
- Home Insurance $
- VA Funding Fee $

 New - 5 hours ago