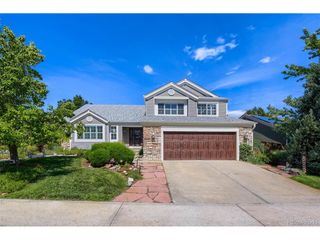
2085 Chelsea Ct, Highlands Ranch, CO 80126
- 5 beds |
- 4 baths |
- 3,526 sqft
 Single-Family Home
  Built in 1989
  10,019sqft lot
 2 car garage
  $252/sqft
  Listed 6 days ago
Property Description
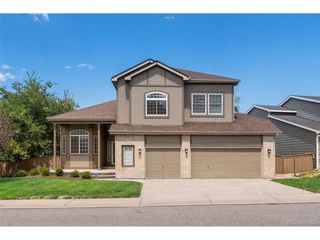
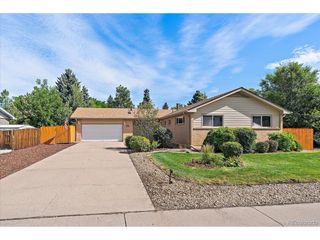
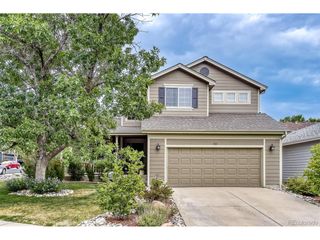
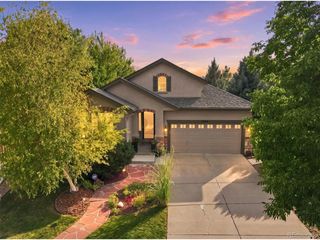
Imagine spending your evenings relaxing beside the tranquil water feature, grilling with friends in the outdoor kitchen, and enjoying this beautifully updated Highlands Ranch home. Tucked away on a quiet cul-de-sac, this exceptional home blends inviting indoor spaces with an incredible backyard designed for entertaining. Inside, you'll find four bedrooms plus a versatile main-floor room that can easily serve as a fifth bedroom, guest suite, or home office. Beautifully updated bathrooms, quality finishes, and thoughtful improvements throughout make this home truly move-in ready. The inviting floor plan features soaring vaulted ceilings, refinished hardwood floors, newer windows, solid-core six-panel doors, and multiple living spaces designed for everyday living and entertaining. The remodeled kitchen features slab granite countertops, a large center island, rich cherry cabinetry, stainless steel appliances, a pantry, tile backsplash, and updated fixtures. The spacious primary suite offers vaulted ceilings, plantation shutters, and a beautifully updated five-piece bath with a glass-enclosed shower. The finished basement expands your living space with a large recreation room, wet bar with custom cabinetry and mini refrigerator, built-in entertainment center, full bathroom, and flexible space perfect for a media room, fitness area, or guest suite. Step outside to your private backyard retreat with professionally landscaped grounds, a stamped concrete patio, built-in outdoor kitchen, retractable awning, tranquil water feature, and vibrant perennial gardens. Major updates include a new roof (2022), furnace (2019), central air conditioning (2019), water heaters (2022), refrigerator (2024), and newer windows. Located minutes from parks, trails, top-rated schools, shopping, restaurants, and Highlands Ranch amenities, this exceptional home offers the perfect blend of quality, comfort, and location.
- Listing Status:
- Active
- Data Last Updated:
- August 20, 2026 at 7:24AM
- Listing Office:
- Keller Williams DTC : kateed@kw.com,303-842-6700
- Listing Agent:
- Kathleen Dorram : 303-842-6700
- Contact:
- kateed@kw.com,303-842-6700
- MLS ID:
- 2844337

- General: Sprinkler System
- Style: Contemporary
- Other Structures: DeckPatio
- Parking: Attached
- Roofing: Fiberglass
- Windows: Window Coverings
- General: FrameBrickWood SidingConcreteTwo
- HOA Amenities: ClubhouseTennis Court(s)Hot TubPoolSaunaPlaygroundFitness CenterTrail(s)Snow Removal174.0Quarterly
- Originating MLS: ires
- School District: Douglas County RE-1
- County: Douglas
- Zoning: PDU
- View: Mountain(s)
- Fencing: Fenced
- Utilities: Electricity Available
- Water: City
- Sewer: Public Sewer
- Source: ires
- Exclusions: Sellers Personal Property and Staging Items
This listing courtesy of Kathleen Dorram , Keller Williams DTC
Monthly Payment
- Principal & Interest $
- Property Taxes $
- Home Insurance $
- VA Funding Fee $

 New - 5 hours ago