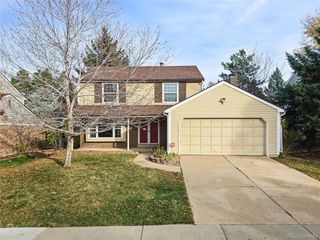
8106 S Ogden St, Centennial, CO 80122
- 4 beds |
- 3 baths |
- 2,430 sqft
 Single-Family Home
 Built in 1982
 0.3acre lot
 5 car garage
 $321/sqft
 Listed 12 days ago
Property Description
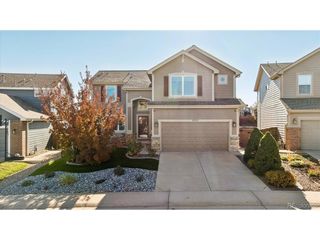
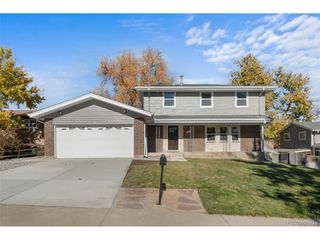
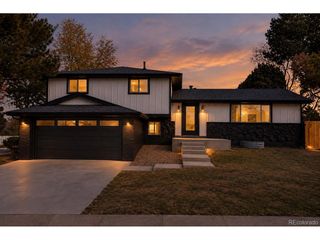
Welcome to this beautifully updated 4-bedroom, 2.5-bath home on a spacious corner lot, offering modern living, expansive outdoor space, and exceptional garage and parking options! Inside, you'll find abundant natural light, stylish finishes, and multiple living areas ideal for everyday living and entertaining. The updated kitchen features crisp white cabinetry, sleek black countertops, stainless steel appliances, modern lighting, and a spacious island. The dining area flows seamlessly into the family room, featuring a beautiful fireplace and custom wood accent wall. The spacious primary bedroom offers a private retreat with a walk-in closet. Generously sized secondary bedrooms and updated bathrooms provide comfort and flexibility. Two separate laundry areas add convenience and functionality. Step outside to an expansive yard with room for entertaining, gardening, pets, and recreation. The garage and parking setup truly sets this property apart! In addition to the attached 2-car garage, you'll find an oversized detached garage with electricity, a single garage door, and space for approximately three vehicles, depending on size and configuration. The expansive driveway accommodates more than 10 vehicles, plus room for an RV, boat, trailer, or recreational toys. Whether you're a car enthusiast, hobbyist, or simply need extra storage and workspace, the possibilities are endless! With its updated interior, generous yard, corner-lot setting, two laundry areas, and extraordinary parking capacity, this home offers a rare combination of comfort, functionality, and versatility. Bring your cars, RV, boats, and toys-there's room for it all!
- Listing Status:
- Active
- Data Last Updated:
- November 19, 2026 at 5:22AM
- Listing Office:
- eXp Realty, LLC : amanda.benassi@apollogroup.com,303-875-4636
- Listing Agent:
- Amanda Benassi : 303-875-4636
- Contact:
- amanda.benassi@apollogroup.com,303-875-4636
- MLS ID:
- 4698555

- General: Oversized Garage
- Other Structures: Patio
- Parking: Attached
- Roofing: Fiberglass
- General: Vinyl SidingBi-Level
- HOA Amenities: Playground
- Originating MLS: ires
- School District: Littleton District 6
- County: Arapahoe
- Fencing: Fenced
- Water: Public
- Sewer: Public Sewer
- Source: ires
- Exclusions: Staging items and sellers personal property
This listing courtesy of Amanda Benassi , eXp Realty, LLC
Monthly Payment
- Principal & Interest $
- Property Taxes $
- Home Insurance $
- VA Funding Fee $

 New - 23 hours ago