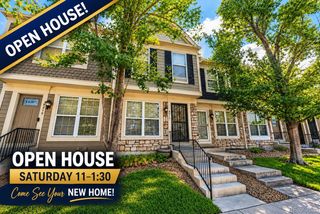
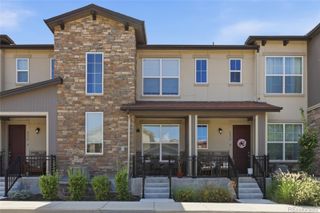
8210 S Fillmore Circle, Centennial, CO 80122
- 3 beds |
- 2 baths |
- 1,540 sqft
 Town Home
  Built in 1984
  871sqft lot
 —— car garage
  $252/sqft
  Listed 1 month ago
Property Description
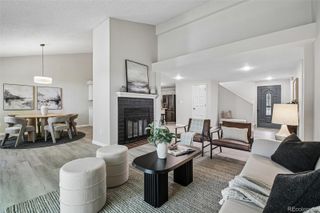
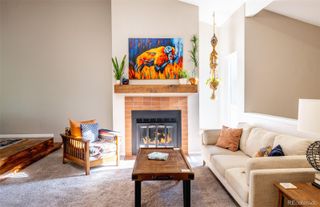
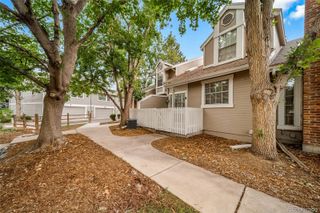
PRICE JUST DROPPED + $2,500 TOWARD CLOSING COSTS — This One Won't Last! Stop scrolling — this is the townhome you've been waiting for. Tucked into Centennial's sought-after Highland View II community, this beautifully updated 3-bed, 2-bath gem with a finished basement checks every box, and now it's priced to sell. Step inside and fall in love with a kitchen that's an absolute showstopper: gleaming quartz counters, stainless steel appliances, a chic decorative backsplash, soft-close cabinetry with modern pulls, a pull-out pantry, and an eating bar glowing under designer pendant lighting. Fresh paint, newer carpet, and elegant rod iron spindles give the whole home a crisp, move-in-ready feel. Upstairs: a spacious primary suite and a generously sized secondary bedroom, plus a fully updated bath. Downstairs, the finished basement delivers a third bedroom, an updated bath, and an open bonus/flex space ready for a home office, media room, or gym — with laundry included. Outside? Your own private retreat: a fully fenced backyard, freshly painted deck, storage area, and garden space — low-maintenance living at its best. 1,540 sq ft of smart, turn-key living, backed by a professionally managed HOA covering grounds, structure, sewer, trash, snow removal, water, AND pool access. Yes — all that. Location seals the deal: minutes to The Streets at SouthGlenn, Whole Foods, top restaurants, boutique fitness, and quick access to C-470. Neutral, stylish finishes mean it's ready for YOU. Priced to move. Don't wait — homes like this don't stay on the market long!
- Listing Status:
- Active
- Data Last Updated:
- August 20, 2026 at 3:22PM
- Listing Office:
- Compass - Denver : 303-536-1786
- Listing Agent:
- Heather Lessar : 303-619-5717
- MLS ID:
- 4589551

- General: GardenPrivate Yard
- Style: Mid-Century Modern
- Other Structures: Deck
- Parking: Parking spaces: 1
- Roofing: Composition
- Windows: Double Pane WindowsWindow Coverings
- General: Two
- Road/Access: Public
- HOA Amenities: PoolMaintenance GroundsMaintenance StructureSewerSnow RemovalTrashWater415.0Monthly
- Originating MLS: recolorado
- School District: Littleton 6
- County: Arapahoe
- Zoning: LOT 229 BLK 1 HIGHLAND VIEW II032446552
- Fencing: Full
- Water: Public
- Sewer: Public Sewer
- Source: recolorado
- Ownership: Relo Company
- Exclusions: All personal property and staging items
This listing courtesy of Heather Lessar , Compass - Denver
Monthly Payment
- Principal & Interest $
- Property Taxes $
- Home Insurance $
- VA Funding Fee $