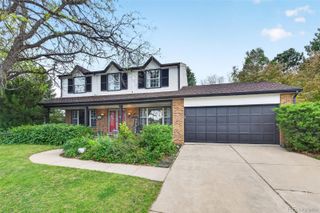
8219 E Geddes Avenue, Centennial, CO 80112
- 5 beds |
- 3 baths |
- 3,590 sqft
 Single-Family Home
  Built in 1973
  0.25acre lot
 2 car garage
  $242/sqft
  Listed 4 days ago
Property Description
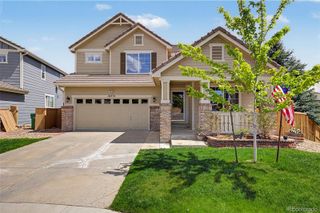
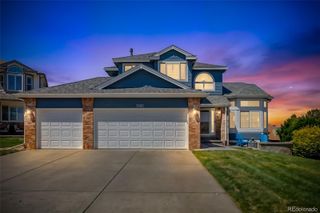
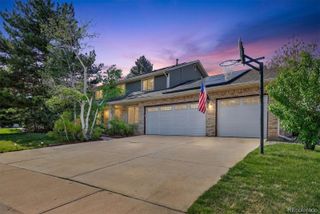
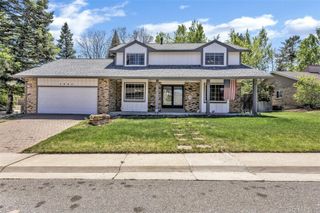
Beautifully updated multi-level home in desirable Hunters Hill offering 5 bedrooms, 3 bathrooms, and a main floor office with closet that could easily serve as a 6th bedroom. From the moment you enter the open foyer, you’ll appreciate the spacious layout featuring formal living and dining rooms, rich hardwood flooring throughout the main level, and thoughtful updates throughout. The stunning kitchen is a true centerpiece with soapstone and copper countertops, a Wolf 5-burner cooktop, 42" refrigerator, double ovens, and abundant workspace for cooking and entertaining. The adjoining family room features a cozy gas fireplace and easy access to the backyard. Main floor laundry includes washer and dryer for added convenience. Step outside to your own private retreat with two separate access points to the beautifully landscaped yard. Enjoy multiple outdoor entertaining spaces including a patio and newer Trex deck, offering the perfect mix of sun and shade throughout the day. Upstairs you’ll find five spacious bedrooms with newer carpet, including a generous primary suite with walk-in closet and en suite bath. A second full bath with dual sinks serves the additional bedrooms. The finished basement adds even more flexible living space with a large great room currently used as an exercise area, plus a separate hobby or workshop room. This exceptional home combines space, functionality, and timeless updates in a fantastic location—don’t miss your opportunity to make it yours
- Listing Status:
- Active
- Data Last Updated:
- May 26, 2026 at 2:20AM
- Listing Office:
- Your Castle Real Estate Inc : 303-962-4272
- Listing Agent:
- Julie Trunzo : 303-887-7009
- MLS ID:
- 2600195

- General: Private Yard
- Style: Traditional
- Other Structures: Front PorchDeckPatioCovered
- Parking: ConcreteParking spaces: 2
- Roofing: Shingle
- General: Multi/SplitSlab
- HOA Amenities: PlaygroundPoolTennis Court(s)Maintenance GroundsRecyclingTrash1325.0Annually
- Originating MLS: recolorado
- School District: Cherry Creek 5
- County: Arapahoe
- Zoning: LOT 99 BLK 1 HUNTERS HILL 3RD FLG AMEND031859182
- Water: Public
- Sewer: Public Sewer
- Source: recolorado
- Ownership: Individual
- Exclusions: Personal propertybasement refrigeratorbasement freezersome curtains
This listing courtesy of Julie Trunzo , Your Castle Real Estate Inc
Monthly Payment
- Principal & Interest $
- Property Taxes $
- Home Insurance $
- VA Funding Fee $

 New - 3 days ago