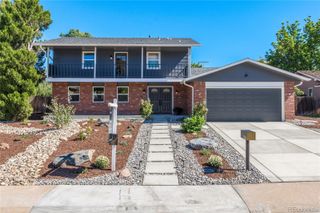
7105 S Hudson Circle, Centennial, CO 80122
- 5 beds |
- 4 baths |
- 2,894 sqft
 Single-Family Home
  Built in 1978
  0.25acre lot
 2 car garage
  $302/sqft
  Listed 17 days ago
Property Description
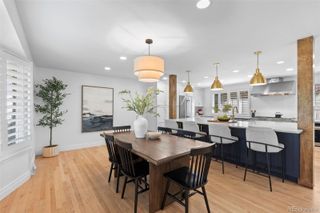
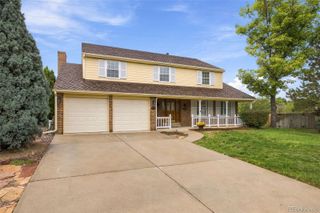
Welcome to this lovely two-story nestled on a friendly, tree-lined cul-de-sac in the highly sought-after Homestead Farm neighborhood. Known for its exceptional amenities and wonderful community activities, Homestead Farm offers a true sense of connection and community. An inviting front porch welcomes you into the bright, freshly painted interior, where gleaming wood floors flow throughout the main level. The thoughtfully designed floor plan offers both formal and informal living spaces, centered around the chef’s kitchen with stainless steel appliances and a spacious island. The kitchen opens to the gracious family room, featuring a cozy hearth and large windows overlooking the backyard. The exceptional yard includes a covered patio and backs to a walking path leading to the neighborhood pool, tennis courts, and park. Upstairs, the lovely primary suite features a private bath, walk-in closet, and walls of windows. Three additional bedrooms and an updated full bath complete the upper level. The finished basement adds valuable living space with a conforming bedroom, updated ¾ bath, media area, and home office or fitness space. Newer Roof. Located in the award-winning Littleton School District, including the newer Ford and Newton facilities, the home also offers convenient access to I-25, C-470, and downtown. Homestead Farm is known for its lively calendar of neighborhood traditions, including biweekly food trucks, summer pool events, the famous Tarpon Swim Team, 4th of July parade, Easter egg hunt, fall and holiday festivals, luminarias, Santa, and sleigh rides. A special home in a truly wonderful community!
- Listing Status:
- Active
- Date Added:
- September 18, 2026
- Data Last Updated:
- October 5, 2026 at 5:09AM
- Listing Office:
- LIV Sotheby's International Realty : sjones@livsothebysrealty.com,303-601-9836
- Listing Agent:
- Sarabeth Jones :
- Contact:
- sjones@livsothebysrealty.com,303-601-9836
- MLS ID:
- 8592924

- General: Private Yard
- Style: Traditional
- Other Structures: Front PorchPatioCovered
- Parking: Concrete
- Roofing: Composition
- Windows: Window CoveringsWindow Treatments
- General: FrameWood SidingTwoSlab
- HOA Amenities: ClubhousePlaygroundPoolTennis Court(s)1600.0Annually
- Originating MLS: REcolorado
- School District: Littleton 6
- County: Arapahoe
- Zoning: 031893780
- Fencing: Full
- Utilities: Cable AvailableElectricity AvailableElectricity Connected
- Water: Public
- Sewer: Public Sewer
- Source: REcolorado
This listing courtesy of Sarabeth Jones , LIV Sotheby's International Realty
Monthly Payment
- Principal & Interest $
- Property Taxes $
- Home Insurance $
- VA Funding Fee $

 New - 1 day ago