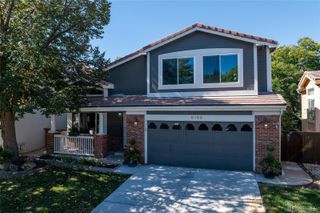
9690 Dunning Circle, Highlands Ranch, CO 80126
- 4 beds |
- 4 baths |
- 3,237 sqft
 Single-Family Home
  Built in 2012
  4,356sqft lot
 2 car garage
  $226/sqft
  Listed 3 days ago
Property Description
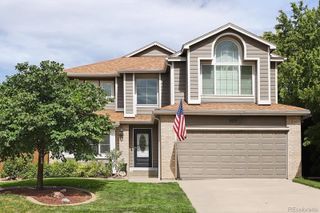
A FLAWLESS, SHOWSTOPPER; 4 BED / 4 BATH / 2 CAR / LOFT / OFFICE / FINISHED BASEMENT! An original homeowner in the SPACES of Highlands Ranch, an amenity-rich, low maintenance community. Nestled on a quiet street with front door access to the open space- This home speaks for itself! Prepare to be astounded and captivated by its beauty. ***9690 in the Spotlight... Recently painted exterior in 2024, Recently painted interior, Custom plantation shutters, Stunning Countertops, Color Combinations, and Design chooses throughout, Custom-built 160-ft heavy-duty storage loft in garage, Professional landscaped backyard with a flagstone walkway and synthetic turf, Covered patio with lighting and JBL outdoor speakers, Home theater speaker system installed, and fully wired with Ethernet drops- only to name a few. Right outside your door is an incredible network of parks, open space, wildlife, recreation, more than 70 miles of trails, 26 parks, dog parks, pickleball, tennis, sports fields, access to four recreation centers with pools, fitness facilities, classes, access to the spectacular 8,200-acre Backcountry Wilderness Area trails to enjoy hiking or mountain biking. The SPACES hosts private community events too; Ice Cream Socials, Egg Hunts, Firepit & S'mores Night, and Halloween treats! Plant your very own garden right here in SPACES(located by the West Park). Walk or Ride to several schools nearby. Need coffee, groceries, dining, shopping, healthcare? Highlands Ranch was designed around convenience, making it easy to handle the necessities of life while spending more time actually enjoying it.
- Listing Status:
- Active
- Date Added:
- October 1, 2026
- Data Last Updated:
- October 5, 2026 at 2:08AM
- Listing Office:
- Guide Real Estate : 303-909-9410
- Listing Agent:
- Jennifer Sims :
- Contact:
- 303-909-9410
- MLS ID:
- 7938581

- General: GardenLightingPrivate Yard
- Style: Urban Contemporary
- Other Structures: Front PorchPatioCovered
- Roofing: Composition
- Windows: Double Pane WindowsWindow CoveringsWindow Treatments
- General: FrameStoneStuccoWood SidingTwoConcrete PerimeterSlab
- HOA Amenities: ClubhouseElevator(s)Fitness CenterGarden AreaParkParkingPlaygroundPond SeasonalPoolSaunaSpa/Hot TubTennis Court(s)Trail(s)Reserve FundIrrigation WaterMaintenance GroundsRecyclingRoad MaintenanceSnow RemovalTrash174.0Quarterly
- Originating MLS: REcolorado
- School District: Douglas RE-1
- County: Douglas
- Zoning: PDUR0480579
- Water: Public
- Sewer: Public Sewer
- Source: REcolorado
This listing courtesy of Jennifer Sims , Guide Real Estate
Monthly Payment
- Principal & Interest $
- Property Taxes $
- Home Insurance $
- VA Funding Fee $

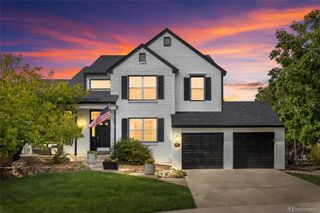
 New - 3 days ago