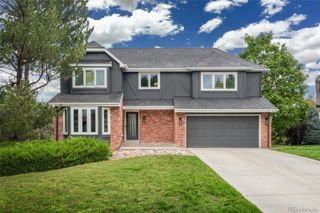
809 Redwood Court, Highlands Ranch, CO 80126
- 5 beds |
- 4 baths |
- 3,347 sqft
 Single-Family Home
  Built in 1992
  5,227sqft lot
 2 car garage
  $239/sqft
  Listed 3 days ago
Property Description
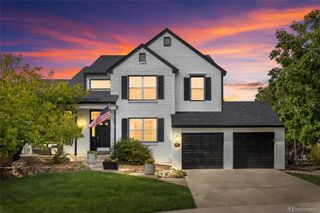
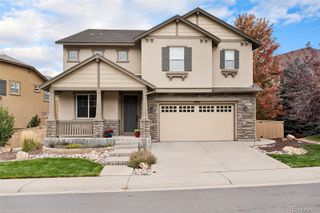
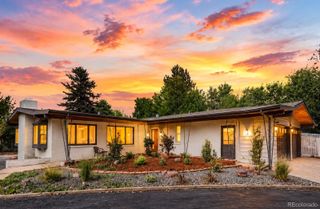
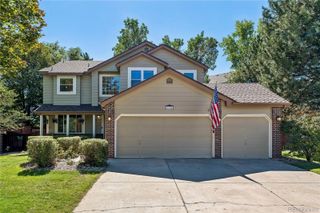
Welcome to 809 Redwood, an exceptionally well maintained home where pride of ownership is evident from the moment you walk through the door. Meticulously cared for inside and out, this immaculate home is truly move in ready and offers a bright, welcoming atmosphere throughout. The desirable south facing orientation fills the home with abundant natural light, while the open main level floor plan creates an effortless flow for everyday living and entertaining. Beautiful hard surface flooring extends throughout the main and upper levels, with no carpet anywhere on either floor. The spacious kitchen features abundant cabinetry and counter space, newer appliances, and plenty of room for whatever your day to day brings. It opens seamlessly to the dining and living areas, while the impressive family room showcases soaring vaulted ceilings that further enhance the home’s open and airy feel. Upstairs, generously sized bedrooms are complemented by well appointed bathrooms and continued hard surface flooring throughout. Every room reflects the same exceptional level of care and attention to detail found throughout the home. The newly finished walkout basement provides valuable additional living space with endless possibilities for a recreation room, home office, guest area, or additional gathering space. Outside, the upgraded composite deck offers the perfect setting for summer dinners, entertaining, or relaxing while enjoying Colorado’s beautiful seasons. The well maintained yard provides plenty of space to play, garden, or simply enjoy the outdoors. With its immaculate condition, thoughtful updates, abundant natural light, newer appliances, soaring ceilings, newly finished walkout basement, carpet free main and upper levels, and upgraded composite deck, 809 Redwood truly stands apart. Clean, comfortable, beautifully maintained, and ready to welcome its next owners.
- Listing Status:
- Active
- Date Added:
- October 1, 2026
- Data Last Updated:
- October 5, 2026 at 12:07AM
- Listing Office:
- Kentwood Real Estate DTC, LLC : Lmonaco@DenverRealEstate.com,720-273-6907
- Listing Agent:
- Leslie Monaco :
- Contact:
- Lmonaco@DenverRealEstate.com,720-273-6907
- MLS ID:
- 3120862

- General: GardenPlaygroundPrivate Yard
- Style: Contemporary
- Other Structures: Deck
- Roofing: Composition
- Windows: Double Pane Windows
- General: BrickFrameTwoSlab
- HOA Amenities: ClubhouseFitness CenterParkPlaygroundPoolSaunaSpa/Hot TubTennis Court(s)Trail(s)Reserve FundMaintenance Grounds174.0Quarterly
- Originating MLS: REcolorado
- School District: Douglas RE-1
- County: Douglas
- Zoning: PDUR0354870
- Fencing: Full
- Water: Public
- Sewer: Public Sewer
- Source: REcolorado
This listing courtesy of Leslie Monaco , Kentwood Real Estate DTC, LLC
Monthly Payment
- Principal & Interest $
- Property Taxes $
- Home Insurance $
- VA Funding Fee $

 New - 3 days ago