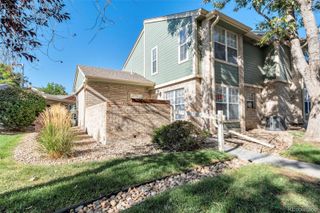
8777 E Dry Creek Road 1422, Centennial, CO 80112
- 2 beds |
- 2 baths |
- 1,147 sqft
 Condominium
  Built in 1994
  —— sqft lot
  1 car garage
  $331/sqft
  Listed 10 days ago
Property Description
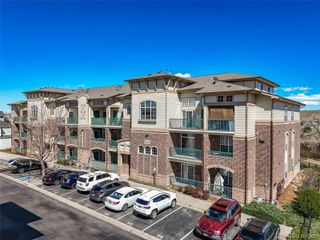
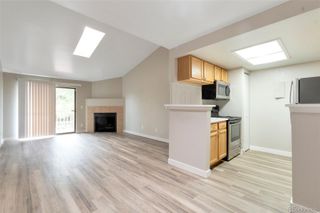
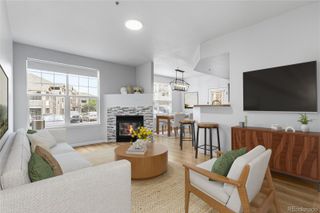
Welcome to this inviting two-bedroom, two-bath condominium in Saddle Ridge, thoughtfully designed for comfortable everyday living and easy entertaining. Vaulted ceilings and an open, light-filled living and dining area create an airy sense of space, while the warm, neutral finishes provide a versatile backdrop for any style. The well-appointed kitchen open to the dining area offers ample cabinetry, generous counter space, and built-in appliances—perfect for everything from quick weekday meals to hosting friends. Both bedrooms are generously sized and feature private en-suite baths and walk-in closets, offering exceptional privacy and convenience for owners, guests, roommates, or a home office setup. Step outside to enjoy your own large, cozy balcony, with a beautiful backdrop of large trees ideal for morning coffee or unwinding at the end of the day. An oversized one-car garage with valuable extra storage cabinets and square footage for additional storage to make the ease of condo living even easier. With its functional floor plan, dual primary-style suites, and desirable Saddle Ridge location, this condo is an outstanding opportunity to enjoy low-maintenance living without sacrificing comfort. This community not only has a swimming pool, clubhouse, with workout room, it also has a bike and carwash area with dedicated parking and hoses to for you to wash your car and remember the HOA covers the water and sewer! Schedule your private showing today. !
- Listing Status:
- Active
- Date Added:
- September 25, 2026
- Data Last Updated:
- October 5, 2026 at 7:08AM
- Listing Office:
- LoKation Real Estate : Marlenesellshouses@gmail.com,719-205-5865
- Listing Agent:
- Marlene Weaver :
- Contact:
- Marlenesellshouses@gmail.com,719-205-5865
- MLS ID:
- 8411708

- General: BalconyRain Gutters
- Style: Contemporary
- Roofing: Composition
- Windows: Double Pane WindowsWindow Coverings
- General: FrameStuccoOne
- HOA Amenities: Bike Maintenance AreaClubhouseFitness CenterPoolMaintenance GroundsMaintenance StructureSewerSnow RemovalTrashWater427.0Monthly
- Originating MLS: REcolorado
- School District: Cherry Creek 5
- County: Arapahoe
- Zoning: 034388044
- Fencing: None
- Current Use: Live/Work
- Utilities: Cable AvailableElectricity ConnectedInternet Access (Wired)Natural Gas AvailablePhone Available
- Water: Public
- Sewer: Public Sewer
- Source: REcolorado
This listing courtesy of Marlene Weaver , LoKation Real Estate
Monthly Payment
- Principal & Interest $
- Property Taxes $
- Home Insurance $
- VA Funding Fee $

 New - 3 days ago