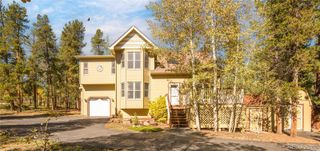
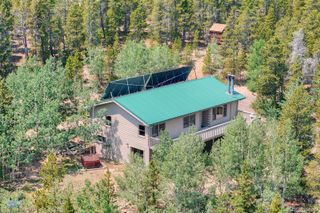
209 W 1st High Street, Central City, CO 80427
- 4 beds |
- 3 baths |
- 2,394 sqft
 Single-Family Home
  Built in 1879
  4,356sqft lot
 —— car garage
  $303/sqft
  Listed 15 days ago
Property Description
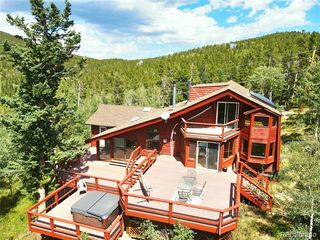
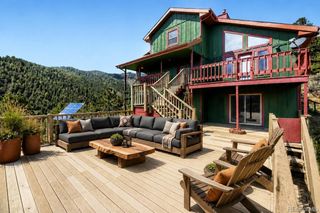
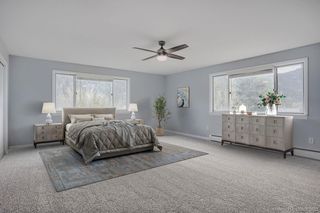
Historic Central City charm meets modern luxury! This one-of-a-kind home has been extensively and thoughtfully updated over the past three years, offering modern finishes, smart appliances, custom details, and stunning mountain and Central City views—all in the heart of Old Town. Step inside to a custom game/media area with a built-in dual-PS5 setup, spacious living area, and an extensively updated kitchen featuring smart appliances, generous dining space, and a separate coffee bar. The home also features brand-new plumbing and electrical, updated bathrooms, lighting, outlets, and switches throughout. The beautifully finished ¾ bath includes a custom porcelain-tile walk-in shower, fireplace, Bluetooth sound system, and custom woodwork. Upstairs, the primary bedroom offers a private ¾ bath and walkout balcony with breathtaking views of Central City and the surrounding mountains—perfect for morning coffee or relaxing evenings. Additional bedrooms provide plenty of space for family, guests, or a home office. Enjoy easy access to historic downtown, casinos, opera house, hiking, skiing, and year-round mountain recreation, with downtown Denver approximately 40 minutes away. There's separate lot offers additional possibilities for a garden, outdoor space, or potential garage, subject to zoning and approvals. Unique, modern, extensively updated, and full of character—this is not your typical Central City home. Come see what makes it special!
- Listing Status:
- Active
- Date Added:
- September 20, 2026
- Data Last Updated:
- October 5, 2026 at 7:08AM
- Listing Office:
- JPAR Modern Real Estate : wanyuhsieh2017@gmail.com,303-829-6080
- Listing Agent:
- Wanyu Hsieh :
- Contact:
- wanyuhsieh2017@gmail.com,303-829-6080
- MLS ID:
- 1623065

- General: BalconyPrivate Yard
- Style: Mid-Century Modern
- Other Structures: Front Porch
- Roofing: Shingle
- General: BrickStoneVinyl SidingWood SidingTwo
- Originating MLS: REcolorado
- School District: Gilpin RE-1
- County: Gilpin
- Zoning: SFRR002803
- View: Mountain(s)
- Fencing: Partial
- Current Use: Live/Work
- Utilities: Electricity ConnectedInternet Access (Wired)Natural Gas Connected
- Water: Public
- Sewer: Public Sewer
- Source: REcolorado
This listing courtesy of Wanyu Hsieh , JPAR Modern Real Estate
Monthly Payment
- Principal & Interest $
- Property Taxes $
- Home Insurance $
- VA Funding Fee $