1 Cherry Blossom Ln, Cherry Hills Village, CO 80113
- 4 beds |
- 4 baths |
- 5,111 sqft
 Single-Family Home
  Built in 1970
  1.27acre lot
 4 car garage
  $665/sqft
  Listed 1 month ago
Property Description
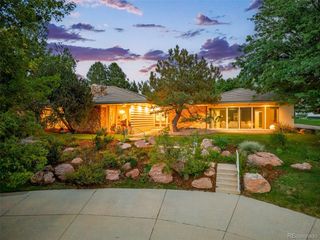
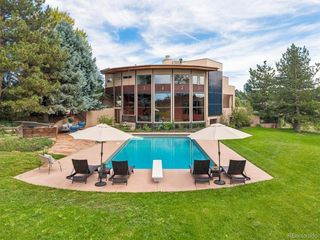
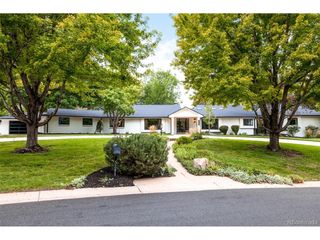
New makeover on this classic Cherry Hills Village home. Poised on 1.27 acres in a coveted, rural setting, this exceptional residence is surrounded by lush lawns, canopy trees, beautiful gardens, fire pits, a 400 KBTU heated pool with new circulating pumps, filters, automation tile, new paint and leak detection and hot tub. Entertain with the best of them! The sprawling home features a Mid-century modern feel with an open floor plan, custom cherrywood finishes, a dramatic vaulted living room with wood beams, a gas fireplace with a sandstone hearth, spacious dining room with a large deck, and a private study. From the entry area, the layout flows into a bright, remodeled kitchen equipped with a Wolf stove and oven, stainless steel sinks and quartz countertops. The kitchen opens directly to a covered patio, pool, spa, and gas fire pits, all framed by tall evergreens and elevated views. The bedroom wing includes three bedrooms and 3 renovated bathrooms, highlighted by a main-floor Master Suite with an updated marble 5 piece bath, individual his-and-her closets, and custom built-ins. The lower level offers a large office with a gas fireplace and wet bar, a spacious media room with a backlit alabaster bar and glass-conditioned wine closet, a massive conditioned wine room with a humidifier drain pump, for the aficionado, and there is a large bedroom with a separate entrance, perfect for a nanny or in-law. Additionally, the property features two large garages-one with an elevated ceiling for larger vehicles-providing ample storage for cars, sports equipment, bikes, custom storage closets and racking. Updates recently completed include radon mitigation system, Culligan water system with essential reverse osmosis with VOC, stamped 6" thick concrete roundabout driveway, custom built gate, natural gas whole house backup generator, new hot water, heater (2024), massive Savant lighting, electronics and sound sytem and much, much, more. Absolute must see!
- Listing Status:
- Pending
- Data Last Updated:
- October 5, 2026 at 1:22AM
- Listing Office:
- Banyan Real Estate LLC : chris@banyanrealestate.com,303-748-3843
- Listing Agent:
- Chris Lamee : 303-748-3843
- Contact:
- chris@banyanrealestate.com,303-748-3843
- MLS ID:
- 2397899

- General: Eat-in KitchenCathedral Ceiling(s)Walk-In Closet(s)Wet BarKitchen IslandTheatre Room
- Rooms: Media Room
- Appliances: Double OvenDishwasherRefrigeratorWasherDryerMicrowaveDisposalFire Alarm
- Basement: Partially FinishedWalk-Out Access
- A/C: Central Air
- Heating: Heat PumpBaseboard
- Fireplace: Two or MoreLiving RoomBasement
- Disability Feature: Level Lot
- Eco/Green Feature: Windows
- General: BalconyHeated GarageOversized Garage
- Style: Contemporary
- Other Structures: DeckPatio
- Parking: Attached
- Roofing: Composition
- General: BrickConcreteBi-Level
- Road/Access: Privately Maintained
- Originating MLS: ires
- School District: Cherry Creek 5
- County: Arapahoe
- Zoning: SFR
- Fencing: Fenced
- Utilities: Natural Gas AvailableElectricity AvailableCable Available
- Sewer: Public Sewer
- Source: ires
- Exclusions: Gun safes in the garage and all staging furniture and art.
This listing courtesy of Chris Lamee , Banyan Real Estate LLC
Monthly Payment
- Principal & Interest $
- Property Taxes $
- Home Insurance $
- VA Funding Fee $

 New - 2 days ago