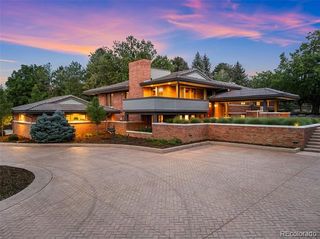
3281 Cherryridge Road, Cherry Hills Village, CO 80113
- 5 beds |
- 5 baths |
- 6,012 sqft
 Single-Family Home
  Built in 1962
  1.01acre lot
 4 car garage
  $599/sqft
  Listed 2 days ago
Property Description
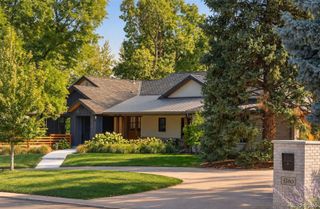
Completely renovated and turnkey, this luxury ranch in Cherryridge pairs an expansive open floorplan with coveted indoor-outdoor living. Natural light and vaulted ceilings create an airy sense of scale, with multiple fireplaces adding warmth throughout. The formal living area extends into a dining space, while the great room features vaulted ceilings and a dramatic floor-to-ceiling fireplace with patio access. A gourmet kitchen is appointed with stainless steel appliances, a center island, generous cabinetry, a beverage fridge and a walk-in pantry, complemented by a convenient mudroom and main-floor laundry. The spacious primary suite offers a walk-in closet, fireplace, five-piece en-suite bath and private patio. Downstairs, the garden-level basement is designed for entertaining with a sophisticated wine cellar, sleek wet bar, flex space and spacious recreation room. Outside, mature landscaping, a water feature and a large patio complete the setting. A four-car attached garage and new roof adds exceptional convenience.
- Listing Status:
- Active
- Date Added:
- October 2, 2026
- Data Last Updated:
- October 5, 2026 at 2:08AM
- Listing Office:
- Milehimodern : luke.corbitt@milehimodern.com,303-949-8104
- Listing Agent:
- Luke Corbitt :
- Contact:
- luke.corbitt@milehimodern.com,303-949-8104
- MLS ID:
- 3248346

- General: LightingPrivate YardRain GuttersWater Feature
- Style: Contemporary
- Other Structures: Front PorchPatioCovered
- Parking: 220 VoltsCircular DrivewayConcreteDry WalledExterior Access DoorFinishedFloor CoatingInsulatedOversizedStorage
- Roofing: Composition
- General: BrickOneSlab
- HOA Amenities: 250.0Annually
- Originating MLS: REcolorado
- School District: Cherry Creek 5
- County: Arapahoe
- Zoning: 032022060
- Fencing: Full
- Utilities: Cable AvailableElectricity ConnectedInternet Access (Wired)Natural Gas ConnectedPhone Available220 Volts
- Water: Public
- Sewer: Public Sewer
- Source: REcolorado
This listing courtesy of Luke Corbitt , Milehimodern
Monthly Payment
- Principal & Interest $
- Property Taxes $
- Home Insurance $
- VA Funding Fee $