2445 S Jackson St, Denver, CO 80210
- 4 beds |
- 6 baths |
- 6,379 sqft
 Single-Family Home
 Built in 2026
 9,148sqft lot
 3 car garage
 $626/sqft
 Listed 26 days ago
Property Description
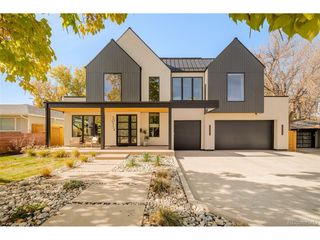
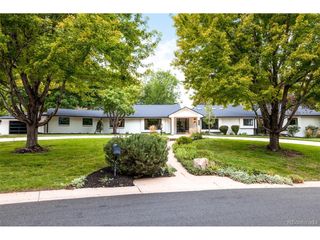
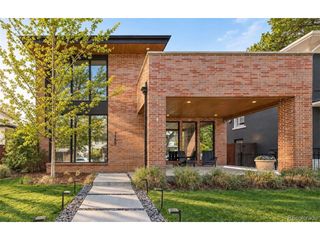
Distinctive, and unapologetically modern, this striking all-black residence makes a bold statement on a uniquely country-like stretch of South Jackson, where streets without sidewalks, lush mature trees, and an expansive front yard create an unexpected sense of retreat on this 9,000 sqft lot. Inside, four bedrooms and six bathrooms pair with sophisticated formal living and dining rooms and a private main-floor office. The primary suite is an indulgent escape, featuring an intimate sitting area, an expansive walk-in closet designed for a center island, and a spa-inspired bath with two separate toilet rooms, a ten-foot double shower, dual sinks, a heated towel rack, and a sculptural black translucent soaking tub. Designed for serious cooking and effortless entertaining, the gourmet chef's kitchen showcases an oversized island with a five-foot sink and dual faucets, two dishwashers, double ovens, an eight-burner gas cooktop, a prep sink, instant hot water, heat lamps, and wine refrigeration. A full butler's kitchen integrated into the multifunctional mudroom adds everyday convenience, complete with a dog-wash station. The lower level brings the experience home with a media room and full wet bar, a tiered movie theater, a guest suite, a private gym with rubber flooring, and a private custom vault. An oversized three-car garage with epoxy flooring and an electric vehicle charging station completes this compelling blend of architectural edge, luxurious comfort, and a remarkably tranquil setting.
- Listing Status:
- Active
- Data Last Updated:
- November 19, 2026 at 3:22AM
- Listing Office:
- Wild & Mild Homes LLC : metrobroker1@comcast.net,303-903-7580
- Listing Agent:
- Bryon Horvath : 303-903-7580
- Contact:
- metrobroker1@comcast.net,303-903-7580
- MLS ID:
- 3774825

- General: Sprinkler System>8' Garage Door
- Style: Contemporary
- Other Structures: Patio
- Parking: Attached
- Roofing: Other
- Windows: Skylight(s)
- General: BrickStuccoConcreteTwo
- HOA Amenities: Fitness Center
- Originating MLS: ires
- School District: Denver District 1
- County: Denver
- Zoning: S-SU-D
- Fencing: Partial
- Utilities: Electricity Available
- Water: Public
- Sewer: Public Sewer
- Source: ires
- Exclusions: All Staging & Personal Property
This listing courtesy of Bryon Horvath , Wild & Mild Homes LLC
Monthly Payment
- Principal & Interest $
- Property Taxes $
- Home Insurance $
- VA Funding Fee $