3055 S Garfield Street, Denver, CO 80210
- 5 beds |
- 6 baths |
- 6,688 sqft
 Single-Family Home
 Built in 2024
 10,019sqft lot
 5 car garage
 $549/sqft
 Listed 6 days ago
Property Description
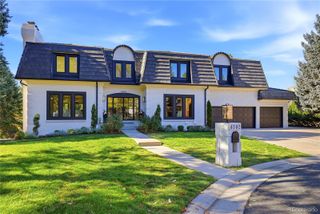
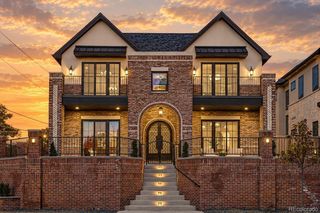
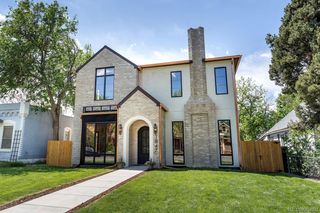
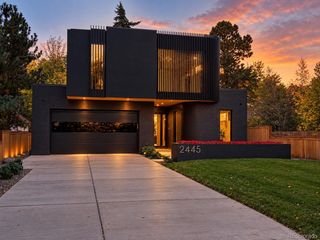
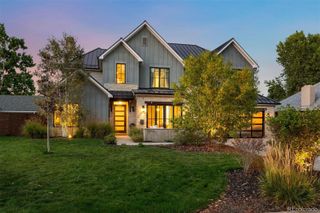
One of Wellshire's largest, most luxurious, & most energy efficient homes, this newer construction custom contemporary was recently completed in July of 2025. Over 6700 total square feet, 5 bedrooms, 6 baths, energy efficient construction, an ultra-rare 5 car garage (+bonus golf cart garage or storage area), & large covered back patio w/fireplace + fire pit. Just appraised for $3.9M in Sept 2026. Main floor w/open concept living, large mud room w/storage everywhere, a luxurious kitchen w/huge leathered quartzite island, Thermador appliances incl 2 dishwashers & walk-in pantry. Living room w/3-sided gas fireplace, custom surround & accordion door to expand the living room outside. Enormous primary bedroom w/vaulted oak ceilings, gas fireplace w/custom surround, wet bar w/quartzite counters & honed volcanic basalt tile. Ensuite 5 piece primary bath w/heated tile floors, skylights, & vaulted ceilings. Huge walk-in closet w/custom closet cabinetry. 4 bedrooms upstairs, all with ensuite baths & walk-in closets. Large finished basement with wet bar, rec room, large bedroom w/walk-in closet, & home gym. Premium energy efficient aluminum clad/wood Weathershield windows. Custom window shades. Energy efficient features include solar panels (included/not leased), ultra high efficiency HVAC (Carrier Infinity series HVAC (2 energy efficient heat pumps (heat & AC) + 2 gas furnaces), ultra energy efficient Rheem ProTerra hybrid heat pump water heater, Zip system insulated sheathing, R60 spray foam insulation conditioned attic & more. Huge oversized insulated 5 garage garage w/ bonus storage/golf cart space, tall ceilings, polyaspartic floor coating (15 yr warranty & better than epoxy), EV charger wiring & 9 ft extra tall garage doors (fits tall SUVs w/ski racks). Highly desired Slavens school district. Large 10,100 sq ft lot. Huge fenced back yard. Showings by appointment only with listing agent/owner Ryan Borger present. Contact Ryan at 303-929-8722 or ryan@podiumproperties.com
- Listing Status:
- Active
- Date Added:
- November 12, 2026
- Data Last Updated:
- November 19, 2026 at 3:09AM
- Listing Office:
- HomeSmart : ryan@podiumproperties.com,303-929-8722
- Listing Agent:
- Ryan Borger :
- Contact:
- ryan@podiumproperties.com,303-929-8722
- MLS ID:
- 6586713

- General: Fire PitGas ValvePrivate YardSmart Irrigation
- Style: Contemporary
- Other Structures: Front PorchPatioCovered
- Parking: 220 VoltsConcreteDry WalledElectric Vehicle Charging Station(s)Exterior Access DoorFloor CoatingInsulatedOversizedOversized DoorSmart Garage DoorStorage
- Roofing: CompositionMembraneMetal
- Windows: Double Pane WindowsSkylight(s)Window Coverings
- General: CedarFrameOtherStuccoTwo
- Originating MLS: REcolorado
- School District: Denver 1
- County: Denver
- Zoning: S-SU-F5361-34-015
- Sewer: Public Sewer
- Source: REcolorado
This listing courtesy of Ryan Borger , HomeSmart
Monthly Payment
- Principal & Interest $
- Property Taxes $
- Home Insurance $
- VA Funding Fee $