6302 E Radcliff Ave, Cherry Hills Village, CO 80111
- 5 beds |
- 6 baths |
- 7,726 sqft
 Single-Family Home
 Built in 1983
 0.44acre lot
 3 car garage
 $439/sqft
 Listed 12 days ago
Property Description
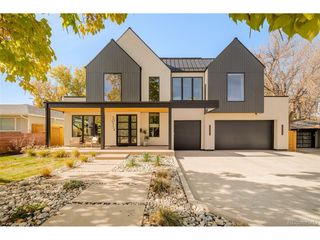
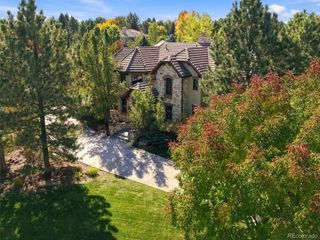
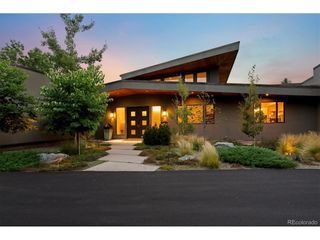
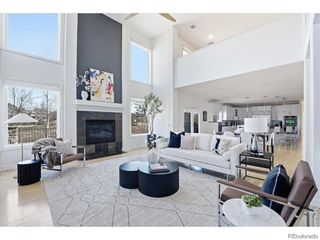
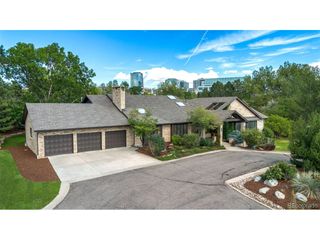
Welcome to 6302 E Radcliff Ave, a fully renovated modern home on a quiet cul-de-sac in Cherry Hills Village, sitting on a private .44-acre lot with mature trees and a sweeping lawn. With more than 7,700 square feet above grade, 5 bedrooms and 6 baths, this home is built for the way you live now. The chef's kitchen anchors the main level with a waterfall island, Wolf range, Sub-Zero refrigerator and a walk-in pantry, and it opens to a sunlit breakfast nook and a vaulted family room with a fluted fireplace. Entertain in the front living room, with its black fireplace, wet bar and steel-framed French doors, or host dinner in the formal dining room beneath a statement chandelier. Work from home in a private office with built-ins and glass French doors. Upstairs, the primary suite is a true retreat, with a fireside sitting area and a spa bath featuring a soaking tub, walk-in shower and dual vanities. Three more bedrooms and a treetop loft complete the upper level. The finished walk-out lower level is made for game nights, with a second wet bar, a fireplace lounge, a guest suite and a flex room behind French doors. A covered deck, walk-out patio and a mudroom with custom cabinetry round out the home. All of this is in the Cherry Creek School District, minutes from DTC, Cherry Creek and the best of south Denver. Homes like this rarely come to market, so schedule your private showing today.
- Listing Status:
- Pending
- Data Last Updated:
- November 19, 2026 at 3:22AM
- Listing Office:
- The Agency - Denver : nicole@wadsworthpg.com,720-771-0347
- Listing Agent:
- Nicole Wadsworth : 720-771-0347
- Contact:
- nicole@wadsworthpg.com,720-771-0347
- MLS ID:
- 4502007

- General: Eat-in KitchenCathedral Ceiling(s)Open FloorplanPantryWalk-In Closet(s)Wet BarSkylightsJack & Jill BathroomKitchen Island
- Rooms: Loft
- Appliances: DishwasherRefrigeratorMicrowaveFire Alarm
- Basement: Partially FinishedSlabWalk-Out Access
- A/C: Central Air
- Heating: Forced Air
- Fireplace: Two or MoreLiving RoomFamily RoomBedroomBasement
- Disability Feature: Level Lot
- Eco/Green Feature: WindowsThermostat
- General: BalconyOversized Garage
- Other Structures: DeckPatio
- Parking: Attached
- Roofing: Tile
- Windows: Skylight(s)
- General: BrickTwo
- HOA Amenities: Trash1282.0Annually
- Originating MLS: ires
- School District: Cherry Creek 5
- County: Arapahoe
- Fencing: Partial
- Utilities: Electricity AvailableCable Available
- Water: Public
- Sewer: Public Sewer
- Source: ires
- Exclusions: None
This listing courtesy of Nicole Wadsworth , The Agency - Denver
Monthly Payment
- Principal & Interest $
- Property Taxes $
- Home Insurance $
- VA Funding Fee $

 New - 21 hours ago