10 Carriage Lane, Cherry Hills Village, CO 80121
- 6 beds |
- 6 baths |
- 4,242 sqft
 Single-Family Home
  Built in 1973
  1.5acre lot
 3 car garage
  $695/sqft
  Listed 25 days ago
Property Description
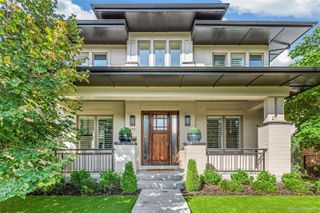
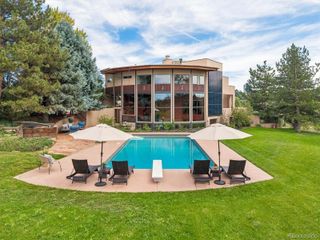
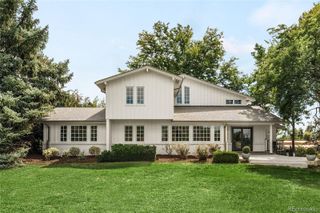
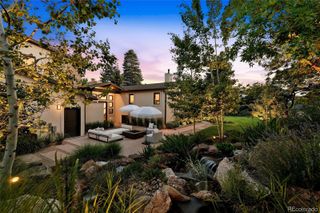
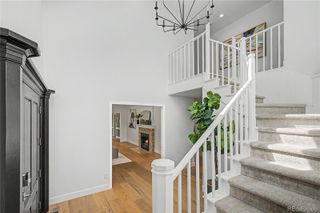
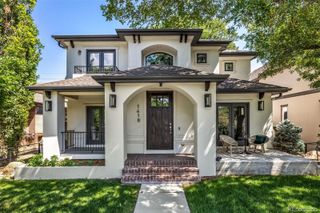
Welcome to 10 Carriage Lane, an exceptional residence in a serene Cherry Hills Village enclave. Set on an elevated 1.5-acre corner lot with southwest mountain views, mature landscaping, and a striking circular drive, this never-before-available custom home offers comfortable living today with potential for future reimagination. With 4,700+ total square feet, six bedrooms and six bathrooms, the two-story floor plan is designed for modern living. The sun-filled family room features a timber-beamed ceiling, solid oak hardwoods, and an exposed-brick, gas dual-sided fireplace shared with the charming kitchen and breakfast nook. A sunken living room and gracious dining room with bay windows provide inviting spaces for formal entertaining. A private study with bookshelves also serves as a main-level guest room with an adjoining bath and closet. A dedicated laundry/mudroom leads to an oversized 3-car side-load garage. Upstairs, the spacious primary suite occupies one wing with a gas fireplace, private deck, ensuite bath, dressing room, and two walk-in closets. Four additional bedrooms, two four-piece baths, and a bonus loft above the garage complete the upper level. The lower level adds a large recreation room with wet bar, plus another bedroom and bath. Designed for indoor-outdoor living, the family room and kitchen open to an extended covered patio overlooking the tranquil backyard—ideal for outdoor dining and Colorado evenings. Just beyond the pastoral lawn and towering trees is the Village Club and the High Line Canal trail system, providing countless options for outdoor recreation and family fun. Carriage Lane is located in the award-winning Cherry Creek School District, just five minutes from the Denver Tech Center and I-25, with convenient access to Cherry Creek and downtown Denver. Homes on this peaceful cul-de-sac rarely come to market, making this a truly special opportunity to enjoy the best of Cherry Hills Village living.
- Listing Status:
- Active
- Date Added:
- September 10, 2026
- Data Last Updated:
- October 5, 2026 at 7:08AM
- Listing Office:
- LIV Sotheby's International Realty : kperry@livsothebysrealty.com,303-810-0474
- Listing Agent:
- Kate Perry :
- Contact:
- kperry@livsothebysrealty.com,303-810-0474
- MLS ID:
- 1731363

- General: BalconyPrivate Yard
- Style: Traditional
- Other Structures: Front PorchDeckCovered
- Parking: Circular DrivewayConcreteOversized
- Roofing: Wood
- Windows: Double Pane WindowsStorm Window(s)
- General: BrickFrameWood SidingTwoSlab
- Originating MLS: REcolorado
- School District: Cherry Creek 5
- County: Arapahoe
- Zoning: 031756537
- View: Mountain(s)
- Water: Public
- Sewer: Public Sewer
- Source: REcolorado
This listing courtesy of Kate Perry , LIV Sotheby's International Realty
Monthly Payment
- Principal & Interest $
- Property Taxes $
- Home Insurance $
- VA Funding Fee $