2230 E Grand Ave, Cherry Hills Village, CO 80113
- 5 beds |
- 6 baths |
- 7,646 sqft
 Single-Family Home
  Built in 1991
  0.72acre lot
 4 car garage
  $509/sqft
  Listed 6 days ago
Property Description
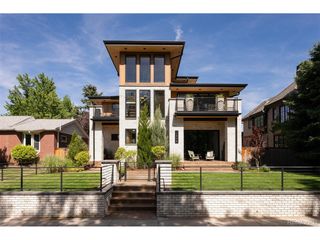
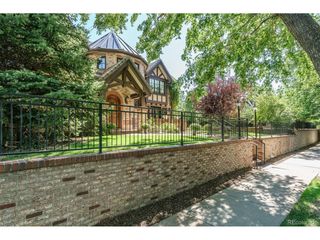
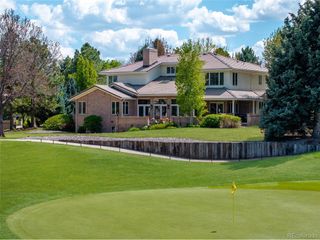
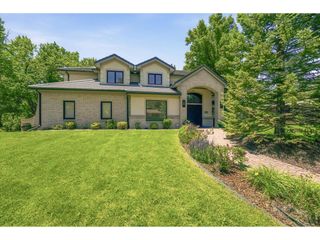
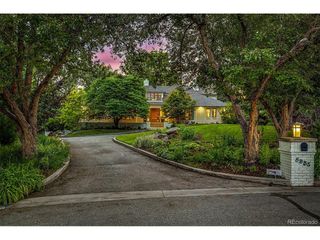
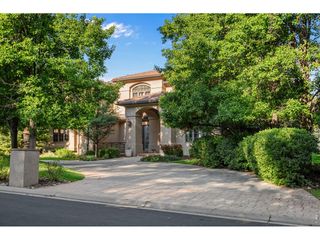
Set on a beautifully landscaped homesite in the prestigious Cherry Hills Farm West community, this extraordinary residence has been masterfully reimagined with uncompromising attention to detail, exceptional craftsmanship, and timeless design. Perfectly positioned near award-winning schools, the scenic Little Dry Creek Trail, and the Denver Tech Center, the home offers a rare combination of refined luxury and everyday convenience. A grand foyer makes an immediate statement, with soaring ceilings and abundant natural light setting the tone for the home beyond. Designed to be a true showpiece, the chef's kitchen is appointed with custom cabinetry, a striking fluted wood-wrapped hood, panel-ready appliances, double oven and steam oven, built-in espresso maker, temperature-controlled wine refrigerator, and an expansive walk-in pantry with exceptional storage. The main-level primary suite is a private sanctuary with soaring vaulted ceilings and a spa-inspired bath featuring heated floors, dual shower heads, and a sculptural floating bench illuminated by integrated lighting. Also on the main level, a spacious home office with fireplace is an inspiring setting for work or reflection. Upstairs, three spacious ensuite bedrooms offer elegant, private accommodations with beautifully appointed baths. The lower level is designed for elevated entertaining, anchored by a custom-crafted bar with seating, a glass-enclosed wine room, private theater, dedicated fitness studio, and an additional guest suite. Outdoors, towering mature trees and lush, professionally designed landscaping create a tranquil backdrop, while a spectacular waterfall feature serves as the focal point of the grounds. An expansive stone patio extends the living space outdoors for alfresco dining and entertaining. A truly turnkey opportunity in one of Cherry Hills Village's most coveted neighborhoods.
- Listing Status:
- Active
- Data Last Updated:
- July 27, 2026 at 3:24PM
- Listing Office:
- LIV Sotheby's International Realty : Deviree@livsothebysrealty.com,303-931-0097
- Listing Agent:
- Deviree Vallejo : 303-931-0097
- MLS ID:
- 5143990

- General: Sprinkler SystemOversized Garage
- Other Structures: Patio
- Parking: Attached
- Roofing: OtherTile
- General: FrameBrickStuccoTwo
- HOA Amenities: Fitness Center300.0Quarterly
- Originating MLS: ires
- School District: Cherry Creek 5
- County: Arapahoe
- Fencing: Fenced
- Water: City
- Sewer: Public Sewer
- Source: ires
- Exclusions: Staging furniture and accessories
This listing courtesy of Deviree Vallejo , LIV Sotheby's International Realty
Monthly Payment
- Principal & Interest $
- Property Taxes $
- Home Insurance $
- VA Funding Fee $