3500 S Gilpin St, Cherry Hills Village, CO 80113
- 3 beds |
- 3 baths |
- 3,471 sqft
 Single-Family Home
  Built in 1960
  2.08acre lot
 5 car garage
  $663/sqft
  Listed 4 days ago
Property Description
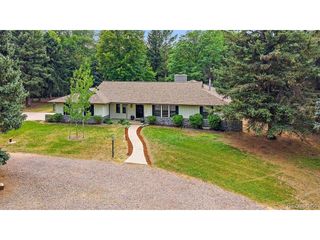
Set on a private 2.08-acre lot in Cherry Hills Village, 3500 S Gilpin Street presents a rare opportunity to create something truly exceptional in a coveted location near Cherry Hills Country Club. The residence spans more than 3,000 square feet and includes 3 bedrooms and 4 bathrooms. A 5-car garage includes a bonus loft space above one bay, which can serve as a workshop, studio, or additional workspace. The existing home offers an opportunity to thoughtfully renovate and reimagine the property or create an entirely new custom residence. Mature trees, established landscaping, and a raised berm along the property's edge enhance the sense of privacy. The expansive grounds provide an exceptional canvas for a private estate, with ample room for outdoor living and entertaining. Cherry Hills Village is renowned for its large estates, world-class golf courses, equestrian character, and peaceful setting, while offering convenient proximity to the DTC, Downtown Denver, and Cherry Creek. The property is served by Cherry Hills Elementary, West Middle School, and Cherry Creek High School. Acclaimed private schools including Kent Denver, St. Mary's Academy, and Aspen Academy, are also nearby. This is a truly special opportunity to establish your legacy in Cherry Hills Village.
- Listing Status:
- Active
- Data Last Updated:
- October 5, 2026 at 4:23AM
- Listing Office:
- Compass - Denver : elizabeth@elizabethrobertshomes.com,303-250-7204
- Listing Agent:
- Elizabeth Roberts : 303-250-7204
- Contact:
- elizabeth@elizabethrobertshomes.com,303-250-7204
- MLS ID:
- 2489590

- General: Oversized Garage
- Other Structures: Patio
- Parking: Attached
- Roofing: Composition
- General: BrickOne
- Originating MLS: ires
- School District: Cherry Creek 5
- County: Arapahoe
- View: Mountain(s)
- Water: Public
- Sewer: Public Sewer
- Source: ires
- Exclusions: None
This listing courtesy of Elizabeth Roberts , Compass - Denver
Monthly Payment
- Principal & Interest $
- Property Taxes $
- Home Insurance $
- VA Funding Fee $