5 Viking Drive, Cherry Hills Village, CO 80113
- 6 beds |
- 8 baths |
- 7,683 sqft
 Single-Family Home
  Built in 2002
  0.84acre lot
 3 car garage
  $586/sqft
  Listed 13 days ago
Property Description
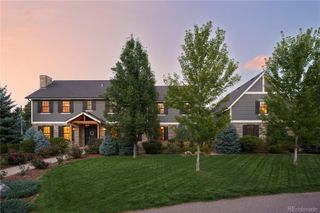
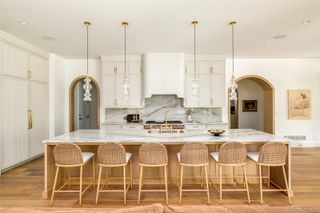
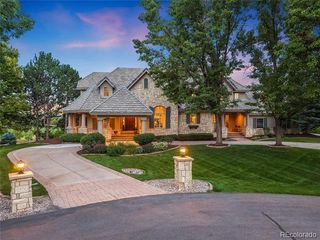
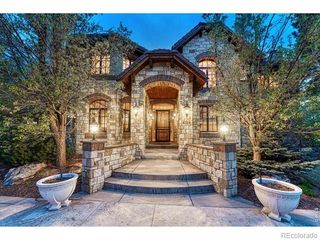
Set among mature trees in Old Cherry Hills, 5 Viking Drive is a six-bedroom residence defined by timeless architecture, beautifully scaled interiors and exceptional indoor-outdoor living. A circular drive introduces the stone façade, framed by ivy and established landscaping. Inside, detailed millwork, French doors and custom built-ins reflect the craftsmanship throughout. Formal living and dining rooms offer elegant spaces for entertaining, while multiple fireplaces bring warmth to the interiors. A richly paneled private office with custom cabinetry, wet bar and French doors opening outdoors creates a handsome retreat. The expansive kitchen features a substantial island with seating, Viking, Thermador and Sub-Zero appliances, a walk-in pantry and adjoining butler’s station. The kitchen opens to a casual dining area and vaulted family room with exposed beams, a stone fireplace, built-in cabinetry and window seating. A Dutch door extends the living areas to the covered patio and backyard. The upper level offers six bedrooms and a dedicated laundry room. The spacious primary suite features vaulted ceilings, a private balcony and dual custom walk-in closets. The primary bath includes heated floors, dual vanities, a soaking tub beneath skylights and an oversized steam shower. Four additional bedrooms feature en-suite baths and generous closet space. A separate sixth bedroom accessed from the rear staircase includes a three-quarter bath and custom built-ins, offering flexibility for guests, playroom or private workspace. The covered patio features a gas fireplace and built-in Viking outdoor kitchen for dining and entertaining throughout the seasons. Beyond, the fully fenced grounds offer mature landscaping, a putting green, in-ground trampoline, play area and vegetable garden. A three-car garage and abundant storage complete this thoughtfully designed Old Cherry Hills residence.
- Listing Status:
- Active
- Date Added:
- September 21, 2026
- Data Last Updated:
- October 5, 2026 at 4:06AM
- Listing Office:
- LIV Sotheby's International Realty : ian@wolfegroupdenver.com,303-809-3531
- Listing Agent:
- Ian Wolfe :
- Contact:
- ian@wolfegroupdenver.com,303-809-3531
- MLS ID:
- 6901008

- General: BalconyBarbecueGardenPrivate YardSpa/Hot Tub
- Other Structures: PatioCovered
- Roofing: Composition
- Windows: Skylight(s)Window Treatments
- General: StoneStuccoTwo
- Originating MLS: REcolorado
- School District: Cherry Creek 5
- County: Arapahoe
- Zoning: 032020113
- Fencing: Full
- Water: Public
- Sewer: Public Sewer
- Source: REcolorado
This listing courtesy of Ian Wolfe , LIV Sotheby's International Realty
Monthly Payment
- Principal & Interest $
- Property Taxes $
- Home Insurance $
- VA Funding Fee $