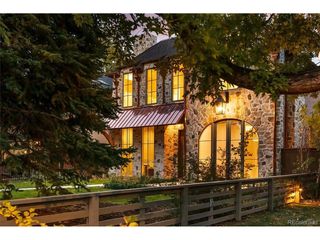
52 Charlou Cir, Cherry Hills Village, CO 80111
- 6 beds |
- 5 baths |
- 7,468 sqft
 Single-Family Home
 Built in 1981
 0.93acre lot
 4 car garage
 $770/sqft
 Listed 1 month ago
Property Description
An extraordinary modern Colorado retreat completely reimagined in 2021 with designer finishes, warm reclaimed-wood accents & a sophisticated blend of modern and transitional style - this light-filled residence offers the perfect balance of luxury and relaxed Colorado living. Set on a private one-acre homesite with breathtaking mountain views, a private pool, 4 car garage & exceptional indoor-outdoor living, this home brings resort-inspired living to life. Tucked deep within the coveted Charlou neighborhood, the setting offers remarkable privacy & serenity. From the inviting front patio with gas fireplace to the covered lounge with a built-in swing, the home's resort-style ambiance is evident throughout. Inside, a dramatic two-story/vaulted entry & iron staircase introduces warm, contemporary interiors. The private office features its own fireplace, sitting area, and distinctive barn-style doors, while the soaring two-story dining room overlooks the upper breezeway & architectural glass ceiling design and offers an elegant & bright setting for entertaining. At the heart of the home, a custom bar connects the living spaces with designer light fixtures & lounge space. The expansive chef's kitchen features concrete countertops, a Wolf grill & side by side double ranges, subzero & top-of-the-line appliances, & nook space anchored by a stone fireplace. Walls of glass frame the outdoor patios, sparkling pool, and mountain vistas, outdoor grill station & fire pit. A signature feature is the collection of five custom patio/deck spaces that wrap around the home. A main-level TV room opens to its own entertaining deck, while an upper-level deck provides additional lounge space. Downstairs, a bar/kitchette, party room, dedicated exercise room, walk-out design & dramatic walk-in wine cellar create the ultimate entertaining retreat. 52 Charlou Circle is located within the Cherry Creek School District, with convenient access to Greenwood Elementary.
- Listing Status:
- Active
- Data Last Updated:
- November 19, 2026 at 6:20AM
- Listing Office:
- Compass - Denver : helmweaverhelm@compass.com,303-870-9930
- Listing Agent:
- Helm, Weaver, Helm : 303-870-9930
- Contact:
- helmweaverhelm@compass.com,303-870-9930
- MLS ID:
- 7538252

- General: Sprinkler SystemBalcony
- Style: Contemporary
- Other Structures: DeckPatio
- Parking: Attached
- Roofing: Tile
- Windows: Skylight(s)
- General: BrickStoneTwo
- HOA Amenities: PlaygroundFitness CenterTrashSnow Removal1282.0Annually
- Originating MLS: ires
- School District: Cherry Creek 5
- County: Arapahoe
- Water: Public
- Sewer: Public Sewer
- Source: ires
- Exclusions: Sellers personal property.
This listing courtesy of Helm, Weaver, Helm , Compass - Denver
Monthly Payment
- Principal & Interest $
- Property Taxes $
- Home Insurance $
- VA Funding Fee $