2606 S Milwaukee Street, Denver, CO 80210
- 5 beds |
- 6 baths |
- 7,422 sqft
 Single-Family Home
 Built in 2026
 7,405sqft lot
 3 car garage
 $721/sqft
 Listed 1 month ago
Property Description
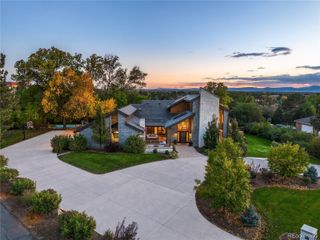
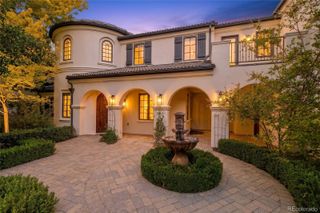
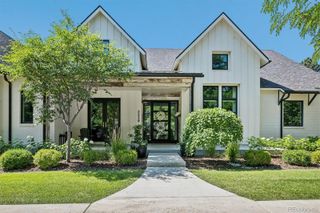
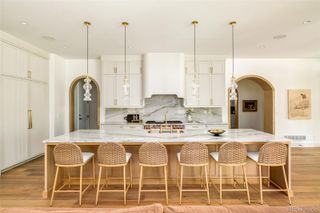
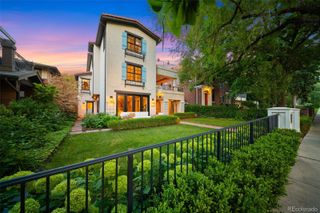
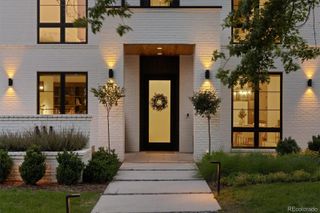
MJS DESIGN BUILD presents an impeccably designed French cottage tucked away on the most coveted block in Observatory Park! Just a few blocks to Observatory Park and adjacent to McWilliams Park, this prime location enjoys no thru traffic, an abundance of towering trees and views of Denver green space. The exterior showcases the finest copper, slurried limestone & putty grey floor to ceiling windows. The generous 7400 SF floor plan showcases 11 foot and vaulted ceilings, transom door ways, oak floors on 3 levels, exposed beam work and paneled stairwell w/artisan iron rail. Dramatic expanses of glass flood spaces w/natural light, offering unobstructed views of private outdoor spaces and the natural beauty unique to this wonderful block. The chef’s kitchen is as beautiful as it is functional with stained oak and rye cabinetry, spooled legs, black La Cornue range, timeless marble, hand plastered hood and fully equipped scullery for effortless prep, cooking and storage. Exceptional lighting by Pinch London, Palecek, Anne-Marie Barton and Urban Electric. Custom ceiling murals & wall coverings by Australian designer, Kelly Ventura. Bespoke plumbing package by Waterworks and Watermark. Four generously sized upstairs bedrooms each with ensuite baths featuring the finest marble by Decorative Materials and Artistic Tile. The lower level is a dedicated haven for entertaining and wellness, boasting an open family room, bar, oversized fitness room & private guest quarters. Inviting outdoor spaces are designed for entertaining w/multiple flagstone patios & fireplaces. Parking for six with attached three car garage and designated off street parking. For nearly 40 years, MJS Design Build has maintained its commitment to timeless design and impeccable craftsmanship in Observatory Park. For additional information on MJS Design Build and available Observatory Park projects, visit mjsdenver.com or reach out to Shannon Roberts at 720-635-0328.
- Listing Status:
- Active
- Date Added:
- October 14, 2026
- Data Last Updated:
- November 19, 2026 at 6:06AM
- Listing Office:
- MJS Development : shannon@mjsdenver.com,720-635-0328
- Listing Agent:
- Shannon Roberts :
- Contact:
- shannon@mjsdenver.com,720-635-0328
- MLS ID:
- 6642178

- General: Gas ValvePrivate YardRain Gutters
- Style: Chalet
- Other Structures: Front PorchPatio
- Parking: 220 VoltsConcreteDry WalledElectric Vehicle Charging Station(s)Exterior Access DoorFinishedFloor CoatingGuestHeated GarageInsulatedLightedOversizedOversized DoorStorage
- Roofing: CompositionMetal
- Windows: Double Pane WindowsEgress WindowsSkylight(s)Window Coverings
- General: BrickStoneTwoSlab
- Originating MLS: REcolorado
- School District: Denver 1
- County: Denver
- Zoning: E-SU-DX5253-27-013
- Fencing: Full
- Utilities: Cable AvailableElectricity ConnectedInternet Access (Wired)Natural Gas ConnectedPhone Available110V220 VoltsSingle Phase
- Water: Public
- Sewer: Community
- Source: REcolorado
This listing courtesy of Shannon Roberts , MJS Development
Monthly Payment
- Principal & Interest $
- Property Taxes $
- Home Insurance $
- VA Funding Fee $