5680 S Happy Canyon Road, Cherry Hills Village, CO 80111
- 4 beds |
- 4 baths |
- 2,340 sqft
 Single-Family Home
  Built in 1970
  0.4acre lot
 2 car garage
  $639/sqft
  Listed 25 days ago
Property Description
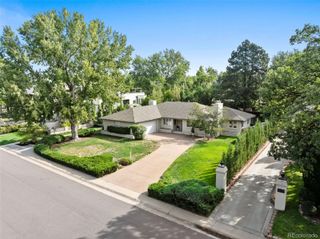
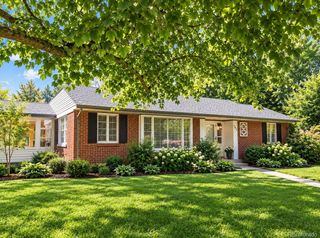
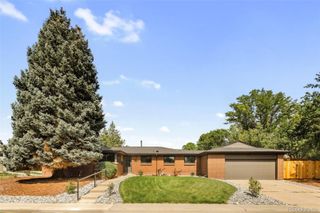
Extensively remodeled, this exceptional ranch-style residence offers turnkey living in highly sought-after Cherry Hills Village, with coveted access to Cherry Creek Schools, including Cherry Hills Village & West. Comprehensive updates create a sophisticated yet comfortable home designed for everyday living & entertaining. The main-level features new flooring, fresh paint, updated electrical & lighting, new plumbing & handsome wooden stair risers. The remodeled eat-in kitchen offers quartz surfaces, two pantries, a Sub-Zero refrigerator, gas range with multi-function cooking capabilities & a combination microwave. An adjoining kitchen extension adds dining space, while the adjacent living room has a wood-burning fireplace & wet bar. The primary retreat offers 2 closets & a luxurious spa-inspired ensuite with an upscale smart toilet & a freestanding soaking tub with floor-mounted faucet & expansive open shower with 3 water features. Secondary bedrooms have comfortable accommodations with a completely NEW ¾-bathroom ensuite featuring an oversized shower with a bench & dog-wash station, & another upgraded full-bath. Multiple storage options, including a cedar closet, add functionality. The basement expands the living area with a large media room, a non-conforming bedroom, full-bath & hidden storage. The utility room doubles as a workshop. Major improvements include a NEW AC system, sewer line, roof & gutters. Outside, updated landscaping, newly installed electric double-gate & configurable fence enhance privacy & security. Two sheds add storage & a chic private retreat with insulated flooring. Mature peach & apple trees add seasonal charm. Additional highlights include a private driveway & abundant off-street parking. Located across from a park with access to the canal & trail system, shops & restaurants, I-25, the DTC & RTD's Southmoor Station. A rare opportunity to own an extensively remodeled home in Cherry Hills Village with major systems addressed.
- Listing Status:
- Active
- Date Added:
- September 10, 2026
- Data Last Updated:
- October 5, 2026 at 5:09AM
- Listing Office:
- RE/MAX of Cherry Creek : 303-435-0879
- Listing Agent:
- Heather Bacon :
- Contact:
- 303-435-0879
- MLS ID:
- 1779867

- General: Gas ValveLightingPrivate YardRain Gutters
- Style: ContemporaryMid-Century Modern
- Other Structures: Patio
- Parking: AsphaltConcreteDry WalledFloor CoatingInsulatedLightedStorage
- Roofing: Composition
- Windows: Double Pane WindowsSkylight(s)
- General: BrickFrameVinyl SidingOneSlab
- HOA Amenities: Maintenance Grounds100.0Annually
- Originating MLS: REcolorado
- School District: Cherry Creek 5
- County: Arapahoe
- Zoning: 031748658
- Fencing: Full
- Utilities: Cable AvailableElectricity ConnectedInternet Access (Wired)Natural Gas Connected
- Water: Public
- Sewer: Public Sewer
- Source: REcolorado
This listing courtesy of Heather Bacon , RE/MAX of Cherry Creek
Monthly Payment
- Principal & Interest $
- Property Taxes $
- Home Insurance $
- VA Funding Fee $