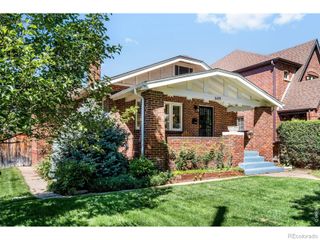
430 S Gilpin Street, Denver, CO 80209
- 4 beds |
- 3 baths |
- 2,477 sqft
 Single-Family Home
  Built in 1939
  4,792sqft lot
 4 car garage
  $626/sqft
  Listed 17 days ago
Property Description
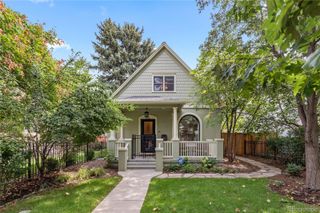
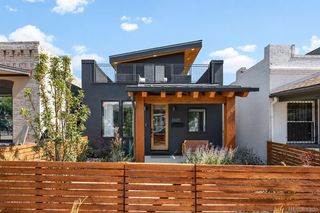
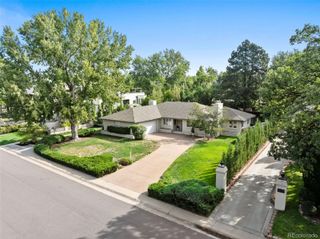
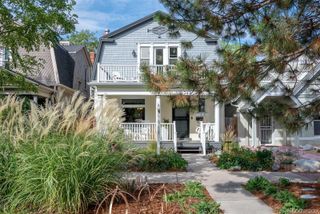
Beautiful and unique English Tudor Cottage just 1.5 blocks from Washington Park! This charming home blends timeless character with thoughtful updates, featuring hardwood floors, abundant natural light, and original architectural details throughout. The recently renovated basement provides additional living space plus a secret wine cellar behind the painting, while a new tankless water heater, new A/C and 2018 roof add modern convenience and peace of mind. Enjoy the outdoors from the large backyard deck with a private enclosed area, patio, irrigation, and wood-burning fireplace, plus an upper-level deck connected by a unique spiral staircase. A rare 4-car garage, with half currently set up as a home gym, offers exceptional space and flexibility. A truly special home combining historic charm, modern updates, and an unbeatable Wash Park location. Don't let this one slip away!
- Listing Status:
- Active
- Date Added:
- September 18, 2026
- Data Last Updated:
- October 5, 2026 at 6:09AM
- Listing Office:
- Madison & Company Properties : brandon.svitak@madisonprops.com
- Listing Agent:
- Brandon Svitak :
- Contact:
- brandon.svitak@madisonprops.com
- MLS ID:
- 9801704

- General: BalconyFire PitPrivate YardRain Gutters
- Style: Tudor
- Other Structures: DeckPatioCovered
- Parking: 220 VoltsOversized
- Roofing: Composition
- Windows: Double Pane WindowsSkylight(s)
- General: BrickTwoSlab
- Originating MLS: REcolorado
- School District: Denver 1
- County: Denver
- Zoning: U-SU-C5141-10-006
- Fencing: Full
- Current Use: Live/Work
- Utilities: Cable AvailableElectricity ConnectedNatural Gas Connected220 Volts
- Water: Public
- Sewer: Public Sewer
- Source: REcolorado
This listing courtesy of Brandon Svitak , Madison & Company Properties
Monthly Payment
- Principal & Interest $
- Property Taxes $
- Home Insurance $
- VA Funding Fee $