4807 E 6th Avenue Pkwy, Denver, CO 80220
- 3 beds |
- 3 baths |
- 2,321 sqft
 Single-Family Home
  Built in 1951
  7,841sqft lot
 2 car garage
  $667/sqft
  Listed 16 days ago
Property Description
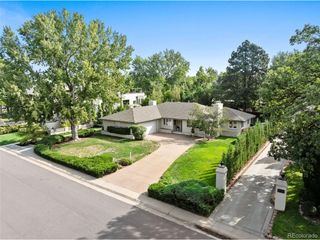
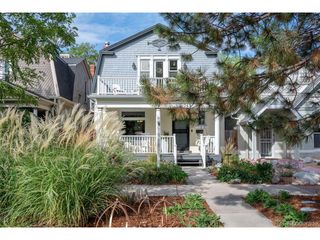
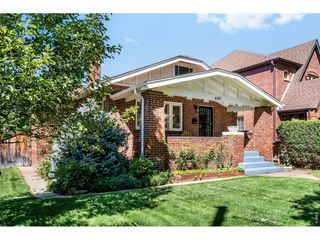
Situated in the desirable Hilltop neighborhood, this mid-century modern home features two bedrooms plus versatile den and flex spaces that could be used for a third bedroom, home office, or exercise room. Energy-efficient Weather Shield windows allow natural light to flow beautifully throughout the open floor plan. The main level offers an open floor plan with radiant hard wood floors, a living room with vaulted ceilings and a bright, inviting den and convenient half-bathroom. The updated kitchen is equipped with all modern conveniences including a gas stovetop, oven and hood, instant hot water, marble counters, island and pantry. Upstairs is brightened naturally by skylights and high ceilings. The flex space has access to an oversized balcony & updated 3/4 bathroom. The primary suite is a true retreat, boasting South- and East- facing windows, a private walk-out balcony, walk-in closet and en-suite bathroom complete with a luxurious soaking tub. A bonus stand alone 160 sq ft multi purpose structure off the patio includes its own separate heating and cooling, making it an ideal secluded office, guest suite, or flex room. Enjoy the outdoors with three entertaining spaces. A west-facing balcony. A backyard oasis, where an inviting flagstone patio and an outdoor fireplace create the perfect setting for entertaining or relaxing under the stars. And a covered patio right off the kitchen for easy al fresco eating. Enjoy year-round comfort with a new evaporative cooler for sunny summer days and radiant floor heating to keep your toes warm during the winter months.
- Listing Status:
- Pending
- Data Last Updated:
- October 5, 2026 at 4:23AM
- Listing Office:
- Compass - Denver : kim.beaumund@compass.com,734-578-8521
- Listing Agent:
- Kimberly Beaumund : 734-578-8521
- Contact:
- kim.beaumund@compass.com,734-578-8521
- MLS ID:
- 3594132

- General: Cathedral Ceiling(s)Skylights
- Appliances: DishwasherRefrigeratorWasherDryerMicrowaveDisposal
- Basement: Crawl SpaceBuilt-In Radon
- A/C: Evaporative Cooling
- Heating: Radiant
- Fireplace: InsertTwo or MoreGasElectric
- Disability Feature: Level Lot
- Eco/Green Feature: Windows
- General: Sprinkler SystemBalconyOversized Garage
- Style: Contemporary
- Other Structures: Patio
- Parking: Detached
- Roofing: Rubber
- Windows: Skylight(s)Window Coverings
- General: BrickTwo
- Originating MLS: ires
- School District: Denver District 1
- County: Denver
- Zoning: E-SU-DX
- Fencing: Fenced
- Water: Public
- Sewer: Public Sewer
- Source: ires
- Exclusions: Seller's Personal Property & Staging Items
This listing courtesy of Kimberly Beaumund , Compass - Denver
Monthly Payment
- Principal & Interest $
- Property Taxes $
- Home Insurance $
- VA Funding Fee $