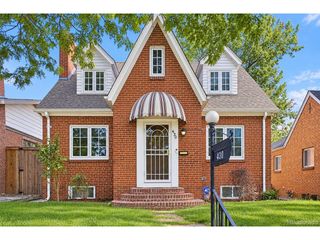
250 S Cherry St, Denver, CO 80246
- 4 beds |
- 3 baths |
- 2,619 sqft
 Single-Family Home
  Built in 1957
  0.25acre lot
 2 car garage
  $494/sqft
  Listed 10 days ago
Property Description
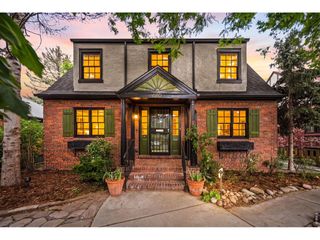
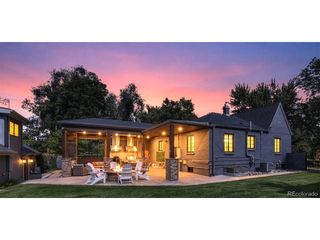
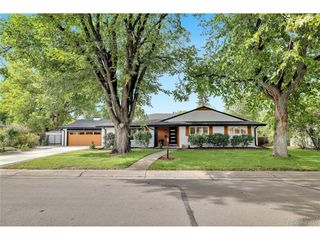
A rare find in Denver's highly sought-after Hilltop neighborhood! Situated on a generous 10,700 sq ft lot (approx. 0.25 acres), this 1957 all-brick ranch offers 2,619 total finished square feet, including 1,895 sq ft on the main level and a 724 sq ft finished basement with a poured concrete foundation. Lovingly maintained over the years, the property features a park-like backyard, mature landscaping, an attached masonry garage, and a spacious 348 sq ft covered rear porch ideal for outdoor entertaining. The possibilities here are endless: move in and update over time, expand upward with a second-story pop-top to capture potential mountain and skyline views, or utilize the expansive lot to build your custom dream home. Located in an incorporated City and County of Denver neighborhood with choice access to Denver Public Schools, you are just blocks from the Cherry Creek Regional Trail, Cranmer Park, Four Mile Historic Park, and the premier shopping and dining of Cherry Creek. This is an opportunity you do not want to miss.
- Listing Status:
- Active
- Data Last Updated:
- October 5, 2026 at 3:21AM
- Listing Office:
- Roost Realty LLC : hmc@roostrealtyllc.com,720-244-0179
- Listing Agent:
- Heather May Charbonneau : 720-244-0179
- Contact:
- hmc@roostrealtyllc.com,720-244-0179
- MLS ID:
- 4946983

- General: Sprinkler System
- Other Structures: Patio
- Parking: Attached
- Roofing: Composition
- General: BrickConcreteOne
- Originating MLS: ires
- School District: Denver District 1
- County: Denver
- Zoning: E-SU-G
- View: Mountain(s)City
- Fencing: Fenced
- Water: Public
- Sewer: Public Sewer
- Source: ires
- Exclusions: Seller's personal property.
This listing courtesy of Heather May Charbonneau , Roost Realty LLC
Monthly Payment
- Principal & Interest $
- Property Taxes $
- Home Insurance $
- VA Funding Fee $

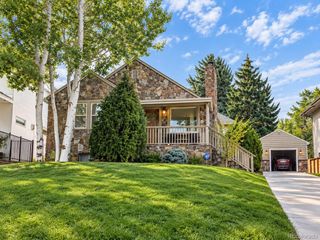
 New - 3 days ago