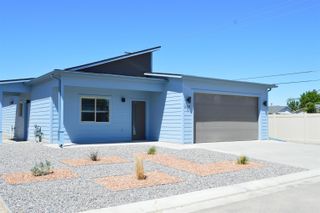
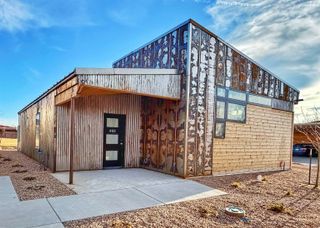
459 Red River Loop, Clifton, CO 81520
- 2 beds |
- 2 baths |
- 1,000 sqft
 Single-Family Home
  Built in 2023
  2,178sqft lot
 2 car garage
  $460/sqft
  Listed 14 days ago
Property Description
This move in ready, true lock and leave, beautiful 2 bedroom, 2 bath, home is located in award-winning Palisade Legends. This home is great for entertaining and features concrete floors, mini splits for heat and a/c in each room, vaulted ceilings, finished closets, a large main suite, an instant water heater, custom cabinets, high efficiency lighting, a fire mitigation system, Anderson windows, a Murphy's bed in the second bedroom, an outdoor covered patio and a finished private fenced back yard with a gas fire pit. Long and short-term rentals are allowed and managed by Braycations. 459 Red River Loop has the popular sophisticated finish package and comes with a 2-car carport parking with a large 20' x 4'6" storage room for all of your outdoor gear. The professionally managed, high amenity, Association features include a clubhouse with swimming pool, exercise room, library, art room, conference room, guest room, multi-sport court including pickleball, and a pet park. Located on the Palisade Fruit and Wine Byway, by the Trailhead of the Colorado River Front Trail and in the Palisade School District. Live Where You Love & Love Where You Live.
- Listing Status:
- Active
- Date Added:
- May 11, 2026
- Data Last Updated:
- May 25, 2026 at 9:17PM
- Listing Office:
- NEXTHOME GRAND : 970-314-3920
- Listing Agent:
- NATHALIE AMES : 970-314-3920
- MLS ID:
- 20262193

- General: None
- Style: Ranch
- Parking: CarportAssignedGuest
- Roofing: MetalRubberRolled/Hot Mop
- Windows: Low-Emissivity Windows
- General: Metal SidingWood SidingWood Frame1Slab
- Road/Access: Paved
- HOA Amenities: Common Area MaintenanceLegal/AccountingRecreation FacilitiesSnow RemovalSprinklerTrash265.0Monthly
- Originating MLS: GJARA_GJARA
- County: Mesa
- Zoning: 2943-132-04-010
- Fencing: Privacy
- Current Use: ResidentialSingle Family
- Water: Public
- Sewer: Connected
- Source: GJARA_GJARA
This listing courtesy of NATHALIE AMES , NEXTHOME GRAND
Monthly Payment
- Principal & Interest $
- Property Taxes $
- Home Insurance $
- VA Funding Fee $

 New - 3 days ago