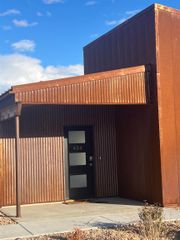
465 Red River Loop, Clifton, CO 81520
- 3 beds |
- 1 bath |
- 1,000 sqft
 Single-Family Home
  Built in 2026
  2,178sqft lot
 2 car garage
  $458/sqft
  Listed 1 month ago
Property Description
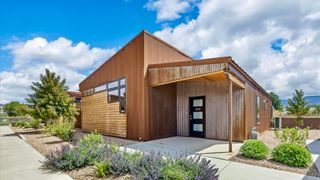
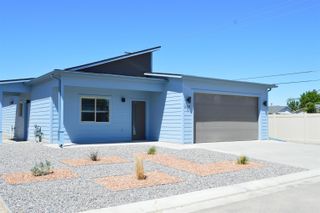
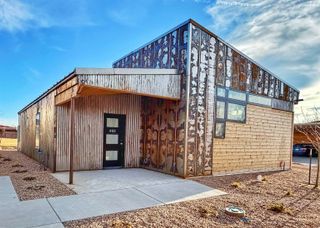
Discover a truly exceptional lock-and-leave luxury lifestyle in this brand new, three bedroom, one bath home in the acclaimed Palisade Legends community, anticipated for completion is mid-June 2026. This professionally designed home offers comfort and sophistication, featuring a main bedroom connecting to the 4 piece bathroom and washer and dryer, two additional bedrooms, concrete floors, vaulted ceilings, mini-splits for personalized climate control in every room, an instant water heater, custom cabinets, high efficiency lighting, Anderson windows. Outdoors, enjoy your private fenced backyard and covered patio, with a two car carport and a large 20' x 4’6” storage room for all your gear. The high-amenity, professionally managed Association provides an extraordinary array of features, including a clubhouse with a swimming pool, exercise room, library, and a multi-sport court with pickleball, all while allowing for flexible long and short-term rentals professionally managed by Braycations. Perfectly situated along the Palisade Fruit and Wine Byway, and adjacent to the Colorado River Front Trail, this is your opportunity to "Live Where You Love & Love Where You Live." 465 has the Rustic Finish package. Listing Broker, Nathalie Ames, is a Member and Manager of the Seller, Bopa, LLC.
- Listing Status:
- Active
- Date Added:
- March 28, 2026
- Data Last Updated:
- May 25, 2026 at 10:19PM
- Listing Office:
- NEXTHOME GRAND : 970-314-3920
- Listing Agent:
- NATHALIE AMES : 970-314-3920
- MLS ID:
- 20261384

- General: None
- Style: Ranch
- Parking: CarportAssignedGuest
- Roofing: MetalRubberRolled/Hot Mop
- Windows: Low-Emissivity Windows
- General: Metal SidingWood SidingWood Frame1Slab
- Road/Access: Private Road
- HOA Amenities: Common Area MaintenanceLegal/AccountingOtherRecreation FacilitiesSnow RemovalSprinklerSee RemarksTrash265.0Monthly
- Originating MLS: GJARA_GJARA
- County: Mesa
- Zoning: 2943-132-04-035
- Fencing: Privacy
- Current Use: ResidentialSingle Family
- Water: Public
- Sewer: Connected
- Source: GJARA_GJARA
This listing courtesy of NATHALIE AMES , NEXTHOME GRAND
Monthly Payment
- Principal & Interest $
- Property Taxes $
- Home Insurance $
- VA Funding Fee $

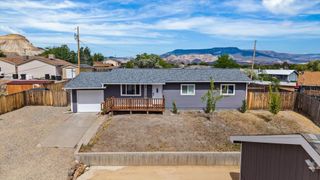
 New - 3 days ago