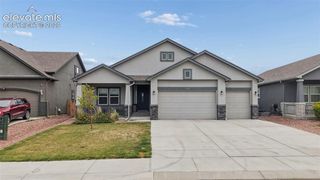
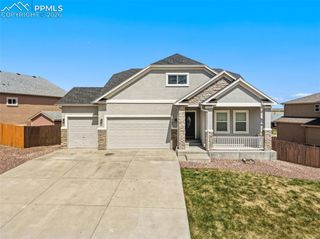
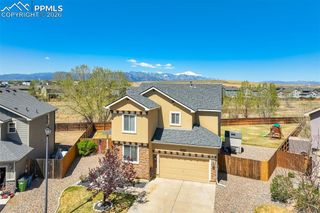
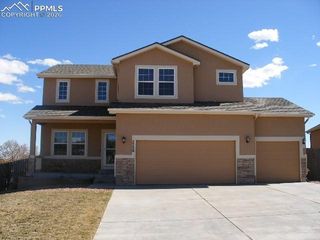
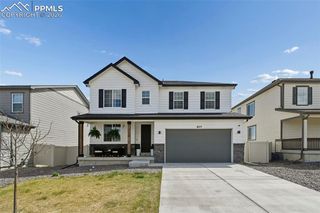

10140 Seawolf Drive, Colorado Springs, CO 80925
- 6 beds |
- 3 baths |
- 4,056 sqft
 Single-Family Home
  Built in 2016
  7,745sqft lot
 —— car garage
  $143/sqft
  Listed 2 days ago
Property Description
Welcome to this beautifully upgraded two-story home in Lorson Ranch, where style, comfort and Colorado living combine. Designed with space and flexibility in mind, this 6-bedroom, 3-bathroom home is ideal for multi-generational living, featuring a main-level bedroom, four bedrooms upstairs, and an unfinished non-conforming basement bedroom that is framed, insulated, wired, and approximately 80% complete. The basement is already roughed in for a future bathroom. The updated kitchen features granite countertops, stainless steel appliances, soft-close cabinetry, closet pantry storage, breakfast bar seating, and an inviting layout that opens to the walk-out backyard. Outside, your pets can enjoy antimicrobial AstroTurf with a full drainage system connected to the septic, updated fencing, a dog run, and room to entertain or relax year-round. The front lawn has a sprinkler system. This home is packed with premium system upgrades designed for long-term peace of mind. Life does not come with instructions, but this home does! It has a detailed homeowner's manual. Enjoy a steam humidifier, medical-grade Aeroseal air ducts, electrostatic filtration, and 99.7% air-efficiency performance, air quality sensors. The extensive water filtration package includes a 12-stage carbon filtration system, 12-stage descaler, whole-home softener, and sand filtration system ideal for pets. Additional improvements include dual furnaces, dual A/C units, sump pump, new water main, and a full French drain system with sump pump backup. Tinted windows and kick-lock systems on the front and garage doors add additional privacy and security. Need space for vehicles, toys, or hobbies? The reinforced 4,000 PSI concrete driveway accommodates up to 9 vehicles with RV access, while 220V and 115V outlets in both the garage and basement provide exceptional versatility. A 20x10 shed adds even more storage and workspace options. Conveniently located for an easy military commute with room to truly spread out, this property offers the upgrades, flexibility, and functionality rarely found at this price point.
- Listing Status:
- Active
- Data Last Updated:
- May 26, 2026 at 6:42AM
- Listing Office:
- Red Bow Realty : 719-960-1830
- Listing Agent:
- Sonya Emph GRI MRP PPRES RENE SRES : 719-888-0090
- MLS ID:
- 9284069
- Other Structures: Kennel/Dog RunStorageSee Remarks
- Parking: Parking spaces: 2
- Roofing: Shingle
- HOA Amenities: RV/Boat Storage0.0Not Applicable
- School District: Widefield-3
- County: El Paso
- Driveway: Concrete
- Landscaping: All
- Zoning: 5523207018
- Fencing: Rear
- Utilities: Electricity ConnectedNatural Gas Connected
- Water: Public
This listing courtesy of Sonya Emph GRI MRP PPRES RENE SRES , Red Bow Realty
Monthly Payment
- Principal & Interest $
- Property Taxes $
- Home Insurance $
- VA Funding Fee $