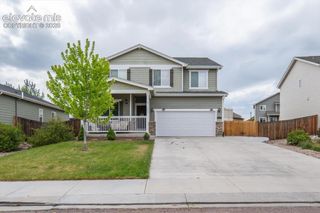
8177 Buffalo Horn Drive, Colorado Springs, CO 80925
- 5 beds |
- 4 baths |
- 3,777 sqft
 Single-Family Home
  Built in 2021
  6,604sqft lot
 —— car garage
  $132/sqft
  Listed 1 month ago
Property Description
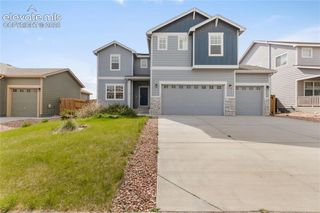
Beautifully designed two-story Hemingway with standout curb appeal, thoughtful upgrades, and a layout that shows beautifully. From the moment you arrive, you’ll notice the inviting exterior and welcoming presence that sets this home apart. Step inside to a functional and open main level featuring a versatile flex room—perfect for a home office or sitting area—along with a convenient powder bath. The open-concept design flows seamlessly into a spacious great room and a gourmet kitchen complete with a large center island and walk-in pantry, ideal for both everyday living and entertaining. Out back, enjoy a stunning open view with no immediate rear neighbors—creating a peaceful, private setting that’s perfect for relaxing evenings or hosting gatherings. Upstairs offers three generously sized bedrooms, a full shared bath, and a versatile loft. The private owner’s suite features a spacious walk-in closet and en-suite bath, with convenient upstairs laundry just steps away. The finished basement adds even more living space with a large rec room, an additional bedroom, and a full bath—perfect for guests, entertaining, or multi-generational living. Move-in ready with strong curb appeal, a desirable layout, and beautiful open views—this home is ready to impress.
- Listing Status:
- Active
- Data Last Updated:
- May 26, 2026 at 7:41AM
- Listing Office:
- Exp Realty LLC : 888-440-2724
- Listing Agent:
- Ramona Williams : 719-244-2333
- MLS ID:
- 8851009
- Parking: Parking spaces: 2
- Roofing: Shingle
- HOA Amenities: 50.0Monthly
- School District: Widefield-3
- County: El Paso
- Zoning: 5509301048
- Utilities: Electricity ConnectedSolar
- Water: Assoc/Distr
This listing courtesy of Ramona Williams , Exp Realty LLC
Monthly Payment
- Principal & Interest $
- Property Taxes $
- Home Insurance $
- VA Funding Fee $

 New - 3 days ago