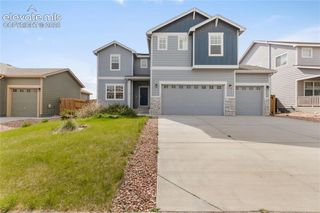
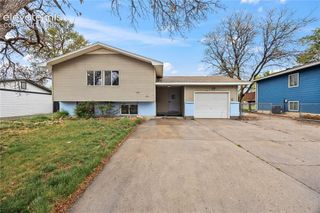
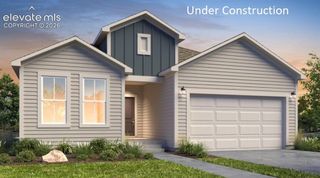
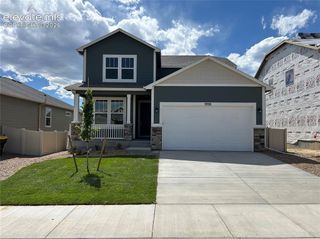
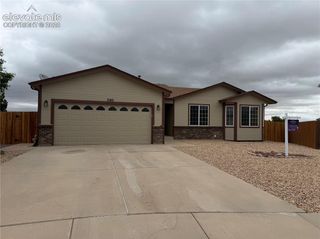
7465 Bonterra Lane, Colorado Springs, CO 80925
- 4 beds |
- 3 baths |
- 3,373 sqft
 Single-Family Home
  Built in 2015
  7,958sqft lot
 —— car garage
  $138/sqft
  Listed 4 days ago
Property Description
Step into this beautifully maintained home offering a bright, open layout and plenty of room to live, relax, and entertain. From the moment you enter, you’re greeted by a warm and inviting main living area filled with natural light, neutral tones, and a seamless flow that makes the space feel both open and cozy. The main level features a spacious living room perfect for gathering, along with an open dining area and easy access to the kitchen—ideal for everyday living and hosting guests. Large windows bring in abundant natural light, creating a welcoming atmosphere throughout. Upstairs, you’ll find generously sized bedrooms, including a comfortable primary suite complete with an attached bathroom featuring dual vanities, a soaking tub, and a separate shower. Additional bedrooms offer flexibility for family, guests, or a home office. A standout feature of this home is the expansive upper-level loft/living space—perfect as a second living room, media space, playroom, or home office. This versatile area adds significant functional square footage and flexibility to fit your lifestyle. The unfinished basement provides incredible potential for future expansion, storage, or a home gym—giving you the opportunity to customize the space to your needs. Additional highlights include: Multiple living areas for flexible use Bright and open floor plan Spacious bedrooms with ample closet space Dedicated laundry area Attached bathrooms with modern finishes Large windows throughout for natural light Located in a desirable neighborhood with easy access to schools, parks, shopping, and dining, this home offers both comfort and convenience. Don’t miss your opportunity to own a home with space, versatility, and room to grow—schedule your showing today!
- Listing Status:
- Active
- Data Last Updated:
- May 26, 2026 at 6:42AM
- Listing Office:
- Exp Realty LLC : 888-440-2724
- Listing Agent:
- Andrew Johnson : 802-752-7128
- MLS ID:
- 2042056
- Other Structures: DeckConcrete
- Parking: Parking spaces: 3
- Roofing: Shingle
- HOA Amenities: Covenant Enforcement160.0Annually
- School District: Widefield-3
- County: El Paso
- Zoning: 5521416014
- Utilities: Electricity ConnectedNatural Gas Connected
- Water: Public
This listing courtesy of Andrew Johnson , Exp Realty LLC
Monthly Payment
- Principal & Interest $
- Property Taxes $
- Home Insurance $
- VA Funding Fee $

 New - 3 days ago