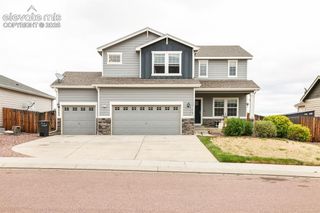
9835 Rubicon Drive, Colorado Springs, CO 80925
- 4 beds |
- 3 baths |
- 3,120 sqft
 Single-Family Home
  Built in 2019
  5,502sqft lot
 —— car garage
  $160/sqft
  Listed 3 days ago
Property Description
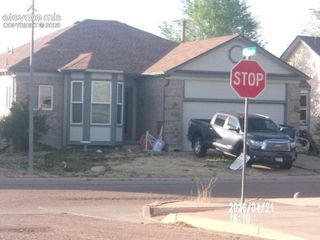
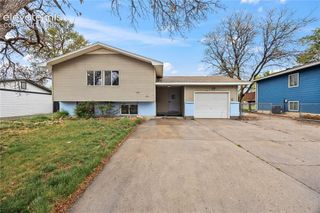
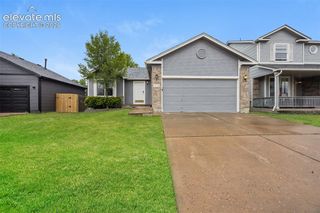
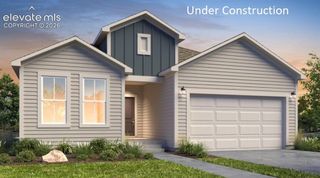
Friends, Welcome Home! This property is truly better than new. Perfectly positioned in the desirable Carriage Meadows South at Lorson Ranch, this stunning home is a dream come true. Offering nearly 3,000 square feet with a convenient and functional floor plan featuring four bedrooms on the upper level, this home provides the space, comfort, and lifestyle today’s buyers are searching for. Built by Saint Aubyn Homes with the popular Delmon floor plan, this home also features an unfinished basement ready for your vision- whether it’s additional storage, a home gym, theater room, or future recreation space. And perhaps one of the most sought-after features of all: a tandem 3-car garage perfect for projects, extra storage, hobbies, or entertaining. Step outside into the beautifully manicured backyard, designed and ready for summer gatherings and peaceful evenings. With no rear neighbors and direct access to open space and trails behind the property, you’ll enjoy an added sense of privacy and tranquility rarely found. Enjoy your morning coffee from the charming covered front porch or create the perfect home office or formal sitting area just off the front entry. Inside, the open-concept kitchen, dining, and living room combination was designed for entertaining, featuring abundant natural light, gorgeous granite countertops, subway tile backsplash, and a gas stove that will delight any home chef. The spacious primary suite feels like a true retreat, complete with vaulted ceilings and a spa-inspired bathroom designed to help you unwind after a long day. Additional highlights include: Brand new roof installed in 2024, beautiful metal railing accents, washer and dryer included with the home, open and functional layout throughout. Close proximity to Fort Carson, Peterson Space Force Base, Powers Corridor, Marksheffel, parks, shopping, and dining. Don’t wait any further- schedule your private showing today and come experience everything this exceptional home has to offer.
- Listing Status:
- Active
- Data Last Updated:
- May 26, 2026 at 6:42AM
- Listing Office:
- Real Broker, LLC DBA Real : 720-807-2890
- Listing Agent:
- Lana Rodriguez : 719-644-8900
- MLS ID:
- 8379074
- Parking: Parking spaces: 3
- Roofing: Shingle
- HOA Amenities: 0.0Not Applicable
- School District: Widefield-3
- County: El Paso
- Zoning: 5522106006
- Utilities: Electricity ConnectedNatural Gas Connected
- Water: Public
This listing courtesy of Lana Rodriguez , Real Broker, LLC DBA Real
Monthly Payment
- Principal & Interest $
- Property Taxes $
- Home Insurance $
- VA Funding Fee $

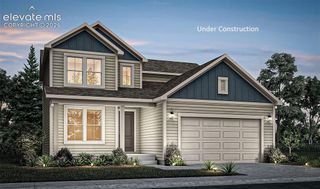
 New - 3 days ago