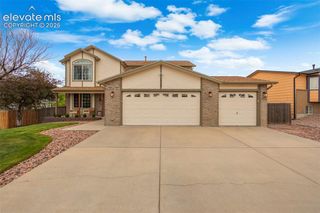
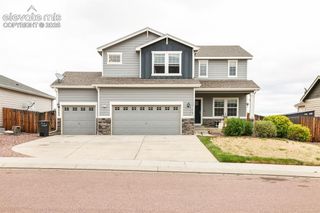
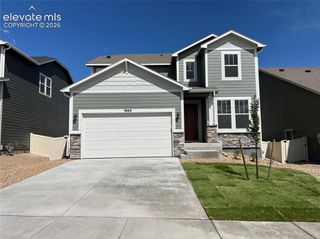
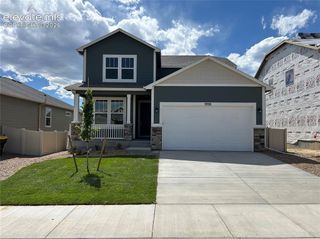
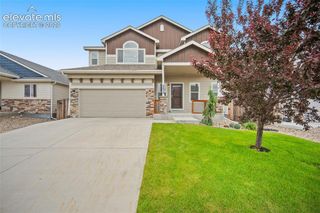
7352 Bigtooth Maple Drive, Colorado Springs, CO 80925
- 4 beds |
- 3 baths |
- 3,791 sqft
 Single-Family Home
  Built in 2019
  7,405sqft lot
 —— car garage
  $132/sqft
  Listed 3 days ago
Property Description
Located in a setting that captures the beauty of Colorado living, this spacious two story home blends comfort, functionality, and room to grow. Fresh interior paint and all new carpet create a crisp, move in ready feel, while hardwood floors flow through most of the main level where a dedicated office creates the perfect work from home retreat. The open living spaces are designed for both everyday living and entertaining, anchored by a beautifully appointed kitchen featuring granite countertops, newer appliances, abundant cabinetry, and easy access to the back deck where mountain views stretch across the horizon like a living postcard. Solar panels add an extra layer of efficiency and long term value, blending smart living with Colorado sunshine. Upstairs, all four bedrooms are thoughtfully positioned alongside the conveniently located laundry room, making daily routines feel effortless. The oversized loft offers incredible flexibility for a media room, play space, fitness area, or second living room. Retreat to the expansive primary suite featuring a luxurious five piece bath and an impressive walk in closet built to handle every season of Colorado adventure. Downstairs, the unfinished walkout basement is a blank canvas waiting for your imagination, whether you envision a home theater, guest suite, recreation room, or multi generational living space. Complete with three bathrooms, a two car garage, and an ideal layout designed for modern living, this home offers the rare combination of move in ready comfort and future potential.
- Listing Status:
- Active
- Data Last Updated:
- May 26, 2026 at 6:42AM
- Listing Office:
- Coldwell Banker Realty : 719-550-2500
- Listing Agent:
- John Chudzinski ABR AHWD CMLXV EPRO MRP PSA RSPS SFR SRES SRS : 719-232-4515
- MLS ID:
- 6986295
- Other Structures: Deck
- Parking: Parking spaces: 2
- Roofing: Shingle
- HOA Amenities: Covenant Enforcement114.0Annually
- School District: Widefield-3
- County: El Paso
- Driveway: Concrete
- Landscaping: Front
- Zoning: 5522301004
- Fencing: Rear
- Utilities: Electricity ConnectedNatural Gas ConnectedSolarSee Remarks
- Water: Assoc/Distr
This listing courtesy of John Chudzinski ABR AHWD CMLXV EPRO MRP PSA RSPS SFR SRES SRS , Coldwell Banker Realty
Monthly Payment
- Principal & Interest $
- Property Taxes $
- Home Insurance $
- VA Funding Fee $

 New - 3 days ago